Welcome to this spacious and beautifully maintained 3-bedroom, 2.1-bath townhouse offering 2,870 square feet in a highly desirable neighborhood. From the moment you arrive, the beautifully landscaped front yard and impressive entry with soaring ceilings set the tone for the comfort and elegance found throughout the home. The inviting living room features a cozy fireplace, two ceiling fans, custom built-ins, and large windows overlooking the expansive covered back patio, creating the perfect space for relaxing or entertaining. Designed with both functionality and style in mind, the home offers two dining areas and a well-appointed kitchen complete with granite countertops, double ovens, and a pantry for ample storage. Upstairs, the spacious primary suite features separate his-and-hers walk-in closets, a jetted tub, and a separate shower. Two additional bedrooms share a convenient Jack-and-Jill bath, while abundant storage can be found throughout the entire home. The first floor includes a full-size laundry room with a bonus shower, sink, and linen closet for added convenience. Step outside to enjoy the landscaped backyard featuring a large covered patio and a covered walkway leading to the detached 3-car garage complete with generous storage space and a work bench. Located just moments from the community park with walking trails, playgrounds, tennis courts, skate park, and splash pad, this home offers the perfect blend of comfort, space, and community amenities.
For sale
$278,000
1235 Lexington Sq, Corsicana, TX 75110
3beds
2,870sqft
:
Get pre-qualified$2,046/mo
Townhouse
Built in 1975
7,230 Square Feet Lot
$269,900 Zestimate®
$97/sqft
$125/mo HOA
What's special
- 64 days |
- 490 |
- 30 |
Zillow last checked:
Listing updated:
Listed by:
Celestina Hillock 0627624 903-499-9909,
Ebby Halliday Realtors 903-499-9909,
Tammy Carter 0499606 903-641-5243,
Ebby Halliday Realtors
Source: NTREIS,MLS#: 21281946
Facts & features
Interior
Bedrooms & bathrooms
- Bedrooms: 3
- Bathrooms: 3
- Full bathrooms: 2
- 1/2 bathrooms: 1
Primary bedroom
- Features: Ceiling Fan(s), Dual Sinks, En Suite Bathroom, Jetted Tub, Linen Closet, Separate Shower, Walk-In Closet(s)
- Level: Second
- Dimensions: 12 x 20
Bedroom
- Features: Ceiling Fan(s), En Suite Bathroom, Split Bedrooms, Walk-In Closet(s)
- Level: Second
- Dimensions: 10 x 12
Bedroom
- Features: Ceiling Fan(s), En Suite Bathroom
- Level: Second
- Dimensions: 12 x 12
Primary bathroom
- Features: Built-in Features, Dual Sinks, En Suite Bathroom, Jetted Tub, Linen Closet, Separate Shower
- Level: Second
- Dimensions: 8 x 13
Breakfast room nook
- Level: First
- Dimensions: 10 x 10
Dining room
- Features: Built-in Features
- Level: First
- Dimensions: 12 x 14
Other
- Features: Built-in Features, En Suite Bathroom, Jack and Jill Bath, Linen Closet
- Level: Second
- Dimensions: 5 x 7
Half bath
- Level: First
- Dimensions: 4 x 5
Kitchen
- Features: Built-in Features, Dual Sinks, Granite Counters, Pantry
- Level: First
- Dimensions: 11 x 12
Laundry
- Features: Built-in Features, Linen Closet, Utility Sink
- Level: First
- Dimensions: 6 x 11
Living room
- Features: Built-in Features, Ceiling Fan(s), Fireplace
- Level: First
- Dimensions: 18 x 30
Heating
- Central, Electric, Fireplace(s)
Cooling
- Central Air, Ceiling Fan(s), Electric
Appliances
- Included: Double Oven, Dishwasher, Electric Cooktop, Electric Oven, Disposal, Microwave
- Laundry: Washer Hookup, Dryer Hookup, Laundry in Utility Room
Features
- Built-in Features, Decorative/Designer Lighting Fixtures, Granite Counters, Pantry, Paneling/Wainscoting, Cable TV, Vaulted Ceiling(s), Walk-In Closet(s)
- Flooring: Carpet, Tile, Wood
- Has basement: No
- Number of fireplaces: 1
- Fireplace features: Living Room, Masonry, Wood Burning
Interior area
- Total interior livable area: 2,870 sqft
Video & virtual tour
Property
Parking
- Total spaces: 3
- Parking features: Alley Access, Garage, Garage Faces Rear, Storage, Workshop in Garage
- Garage spaces: 3
Features
- Levels: Two
- Stories: 2
- Patio & porch: Patio, Rooftop, Covered
- Exterior features: Garden, Rain Gutters
- Pool features: None
- Fencing: Back Yard,Fenced,Wood
Lot
- Size: 7,230 Square Feet
- Features: Landscaped, Sprinkler System, Few Trees
Details
- Parcel number: 29743
Construction
Type & style
- Home type: Townhouse
- Property subtype: Townhouse
Materials
- Brick
- Foundation: Slab
- Roof: Composition
Condition
- Year built: 1975
Utilities & green energy
- Sewer: Public Sewer
- Water: Public
- Utilities for property: Electricity Available, Electricity Connected, Sewer Available, Water Available, Cable Available
Community & HOA
Community
- Features: Curbs
- Security: Smoke Detector(s)
- Subdivision: Corsicana
HOA
- Has HOA: Yes
- Amenities included: Maintenance Front Yard
- Services included: Maintenance Grounds
- HOA fee: $125 monthly
- HOA name: Parkplace Townhouse Association
- HOA phone: 469-878-8961
Location
- Region: Corsicana
Financial & listing details
- Price per square foot: $97/sqft
- Tax assessed value: $274,910
- Annual tax amount: $5,183
- Date on market: 6/2/2026
- Cumulative days on market: 64 days
- Listing terms: Cash,Conventional,FHA,VA Loan
Estimated market value
$269,900
$256,000 - $283,000
$2,052/mo
Price history
| Date | Event | Price |
|---|---|---|
| 6/2/2026 | Listed for sale | $278,000-7.3%$97/sqft |
Source: NTREIS #21281946 Report a problem | ||
| 4/30/2026 | Listing removed | $299,900$104/sqft |
Source: NTREIS #21012903 Report a problem | ||
| 2/24/2026 | Price change | $299,900-3.3%$104/sqft |
Source: NTREIS #21012903 Report a problem | ||
| 1/5/2026 | Price change | $310,000-4.3%$108/sqft |
Source: NTREIS #21012903 Report a problem | ||
| 10/27/2025 | Price change | $324,000-4.7%$113/sqft |
Source: NTREIS #21012903 Report a problem | ||
| 9/15/2025 | Price change | $339,900-2.9%$118/sqft |
Source: NTREIS #21012903 Report a problem | ||
| 7/25/2025 | Listed for sale | $349,900$122/sqft |
Source: NTREIS #21012903 Report a problem | ||
Public tax history
| Year | Property taxes | Tax assessment |
|---|---|---|
| 2025 | $3,340 -23.9% | $274,910 -4.6% |
| 2024 | $4,390 -2.4% | $288,280 -4.4% |
| 2023 | $4,498 | $301,470 +6.7% |
| 2022 | -- | $282,540 +7% |
| 2021 | -- | $263,980 +4.8% |
| 2020 | -- | $251,830 +2.6% |
| 2019 | -- | $245,460 +13.5% |
| 2017 | -- | $216,179 +2.7% |
| 2016 | -- | $210,510 +17.8% |
| 2015 | -- | $178,660 +3.8% |
| 2014 | -- | $172,120 +0.5% |
| 2013 | -- | $171,320 +5.5% |
| 2012 | -- | $162,390 |
| 2011 | -- | $162,390 +0% |
| 2010 | -- | $162,380 |
| 2009 | -- | $162,380 |
| 2008 | -- | $162,380 +36.7% |
| 2007 | -- | $118,790 |
Find assessor info on the county website
Monthly payment
Est. payment
Payment breakdown
Explore the cost of this home by adjusting the details. Changes won't be saved.Climate risks
Neighborhood: 75110
Nearby schools
GreatSchools rating
- 7/10Bowie Elementary SchoolGrades: K-4Distance: 0.2 mi
- 4/10Collins Middle SchoolGrades: 7-8Distance: 2.7 mi
- 3/10Corsicana High SchoolGrades: 9-12Distance: 2.2 mi
Schools provided by the listing agent
- Elementary: Bowie
- Middle: Corsicana,Collins
- High: Corsicana
- District: Corsicana ISD
Source: NTREIS. This data may not be complete. We recommend contacting the local school district to confirm school assignments for this home.
- $203,8003 bd3 ba1.8k sqft1233 Lexington Sq, Corsicana, TX 75110Off Market
- $196,100-- bd-- ba1.5k sqft1234 Lexington Dr, Corsicana, TX 75110Off Market
- $649,100-- bd-- ba3.2k sqft1229 Lexington Sq, Corsicana, TX 75110Off Market
- $--2 bd2 ba1.8k sqft1236 Lexington Dr, Corsicana, TX 75110Sold
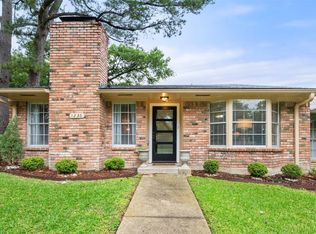
- $153,7002 bd2 ba1.5k sqft1232 Lexington Dr, Corsicana, TX 75110Off Market
- $244,9003 bd3 ba2.2k sqft1231 Lexington Sq, Corsicana, TX 75110For Sale
- $--2 bd3 ba1.8k sqft1229 Lexington Sq, Corsicana, TX 75110Sold
- $281,100-- bd2 ba2.4k sqft1300 Lexington Sq, Corsicana, TX 75110Off Market
A local agent can set up tours, give advice and negotiate with sellers.
A local lender can help you make sure your offer is ready when you are.
Similar homes
- $244,9003 bd3 ba2.2k sqft1231 Lexington Sq, Corsicana, TX 75110For Sale
 MLS ID #21335562, Dale Iley Iley. NTREIS
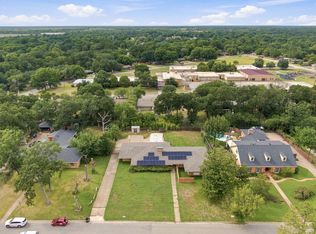
 - $289,0005 bd4 ba3.1k sqft1444 Oaklawn Dr, Corsicana, TX 75110For Sale
 MLS ID #21338911, Jane Askew. NTREIS
 - $295,0003 bd3 ba1.9k sqft1818 Maplewood Ave, Corsicana, TX 75110For Sale
 MLS ID #21347325, Patti Taylor. NTREIS
 - $249,9992 bd2 ba2k sqft205 Northwood Blvd, Corsicana, TX 75110For Sale
 MLS ID #21328556, Patti Taylor. NTREIS
 - $269,0004 bd2 ba2.5k sqft406 N 37th St, Corsicana, TX 75110For SaleMLS ID #21247523, Gannan Stewart. NTREIS
- $298,9005 bd2 ba2k sqft1217 S 9th St, Corsicana, TX 75110For SaleMLS ID #21348014, Jose Valles. NTREIS
- $215,0002 bd2 ba1.6k sqft1208 Lexington Dr, Corsicana, TX 75110For SaleMLS ID #21339264, Dana Reamy. NTREIS
- $295,0004 bd3 ba2.1k sqft1414 W 2nd Ave, Corsicana, TX 75110For SaleMLS ID #21308111, Andrea Martinez. NTREIS
- $285,0004 bd3 ba1.9k sqft3817 NW County Road 10, Corsicana, TX 75110For SaleMLS ID #21327324, Christina Cerda. NTREIS
- $379,9004 bd3 ba2.5k sqft1821 Dartmouth Ln, Corsicana, TX 75110For SaleMLS ID #21206568, Jeffery Smith. NTREIS
- $235,0004 bd2 ba1.9k sqft536 Forrest Ln, Corsicana, TX 75110For SaleMLS ID #21245673, Kevin Goodman. NTREIS
- $175,0002 bd2 ba1.4k sqft1209 W 3rd Ave, Corsicana, TX 75110For SaleMLS ID #21291553, Leslie Melton. NTREIS
- $290,0004 bd2 ba1.9k sqft1112 Fm 1839, Corsicana, TX 75110For SaleMLS ID #21313212, Christina Cerda. NTREIS
- $316,9003 bd2 ba1.9k sqft1504 Wade St, Corsicana, TX 75110For SaleMLS ID #21256238, Tammy Carter. NTREIS
- $235,0003 bd2 ba1.5k sqft200 W Garrity St, Corsicana, TX 75110For SaleMLS ID #21247034, Jeffery Smith. NTREIS
- $240,0004 bd2 ba2.1k sqft2215 W Park Row Blvd, Corsicana, TX 75110For SaleMLS ID #21232631, Shea Brown. NTREIS
- $339,0003 bd2 ba1.8k sqft2629 Fish Tank Rd, Corsicana, TX 75110For SaleMLS ID #21242655, Tammy Carter. NTREIS
- $250,0003 bd3 ba1.7k sqft1500 W Collin St, Corsicana, TX 75110For SaleMLS ID #21121598, Alexa Aguirre. NTREIS
- $235,0003 bd2 ba1.9k sqft1302 W 5th Ave, Corsicana, TX 75110For SaleMLS ID #21269758, Laura Smith. NTREIS
- $205,0003 bd2 ba1.7k sqft303 N 30th St, Corsicana, TX 75110For SaleMLS ID #21259033, Kelli Hobbs. NTREIS
