Skip main navigation
Sold
  • Price Unknown

    1113 Lonnie Dr, Athens, TX 75751

    3beds
    2,390sqft
    Single Family Residence
    Built in 1994
    0.34 Acres Lot
    $330,300 Zestimate®
    $--/sqft
    $2,480 Estimated rent

    Home value

    $330,300

    $277,000 - $393,000

    $2,480/mo

    Zestimate® history
    Loading
    Loading...

    Owner options

    List your home for rent

    $2,480/mo

    Rent Zestimate®

    Find your next renter with Zillow Rental Manager. Plus, with online applications, you can quickly screen prospective tenants – for free.

    Learn more

    $2,480/mo

    Rent Zestimate®

    Refinance and save

    Refinancing to a lower rate could help reduce your monthly payments and save thousands over the life of the loan.

    See today's rates

    Explore your selling options

    Work with a Zillow partner agent

    Leverage their expertise and Zillow's premium Showcase listings to get your home seen by more buyers.

    Get started

    List with your own agent

    Get your home in front of millions of buyers by listing it on Zillow.

    Learn how to do it

    Sell it yourself

    Take full control of how buyers see your home on Zillow by listing For Sale by Owner (FSBO).

    List your home

    What's special

    Traditional layoutWell manicured lawnCurb appealLarger fenced in backyardRaised ceilingsCrown moldingExtra privacy
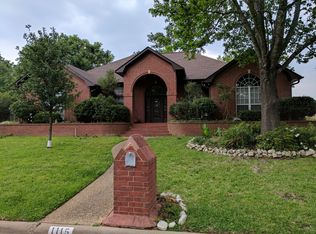
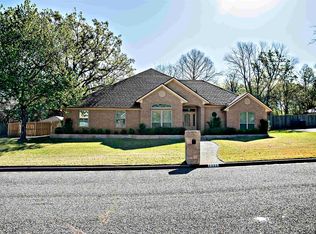
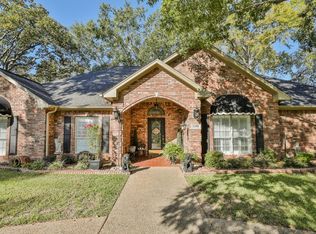
    This charming home not only offers curb appeal in a sought-after neighborhood but also has the added benefit of no neighboring homes to the back of the property. Enjoy the extra privacy and larger fenced in backyard. With the well-manicured lawn and landscaping you can truly have your own oasis at home. It features a traditional layout that is meant to easily host gatherings, the raised ceilings & crown molding with finishing touches make it feel that much more inviting. Imagine creating cherished memories where every corner radiates warmth and comfort. Proudly display on the mantle and built in shelving your memories with keepsakes/photos. The kitchen has a large space to utilize with custom cabinetry breakfast nook & dinning room. The absence of a split bedroom plan creates a more intimate environment, perfect for families or those who value a close proximity within the home. The 2car garage is currently used as a game-room & storage area with central AC-heat for additional space.

    Zillow last checked:

    Listing updated:

    Listed by:

    Meagan Miller,

    LPT Realty LLC

    Bought with:

    NON MEMBER AGENT

    Source: GTARMLS,MLS#: 24012514MLS Logo

    Facts & features

    Interior

    Bedrooms & bathrooms
    • Bedrooms: 3
    • Bathrooms: 2
    • Full bathrooms: 2
    Rooms
    • Room types: Den, Game Room, Utility Room
    Bedroom
    • Features: Walk-In Closet(s)
    Bathroom
    • Features: Shower Only, Tub Only, Shower and Tub, Separate Lavatories
    Kitchen
    • Features: Breakfast Room
    Heating
    • Central/Electric
    Cooling
    • Central Electric
    Appliances
    • Included: Electric Oven, Electric Cooktop
    Features
    • Ceiling Fan(s), Other/See Remarks
    • Windows: Blinds
    • Number of fireplaces: 1
    • Fireplace features: One Wood Burning
    Interior area
    • Total structure area: 2,390
    • Total interior livable area: 2,390 sqft

    Property

    Parking
    • Total spaces: 2
    • Parking features: Garage
    • Garage spaces: 2
    Features
    • Levels: One
    • Stories: 1
    • Patio & porch: Porch
    • Exterior features: Sprinkler System, Gutter(s)
    • Pool features: None
    • Fencing: Wood,Chain Link
    Lot
    • Size: 0.34 Acres
    Details
    • Additional structures: None
    • Parcel number: 240248
    • Special conditions: None

    Construction

    Type & style
    • Home type: SingleFamily
    • Architectural style: Traditional
    • Property subtype: Single Family Residence
    Materials
    • Brick Veneer
    • Foundation: Slab
    • Roof: Composition
    Condition
    • Year built: 1994

    Utilities & green energy

    • Utilities for property: Cable Available

    Community & HOA

    Community
    • Security: Security Lights
    Location
    • Region: Athens

    Financial & listing details

    • Tax assessed value: $361,136
    • Annual tax amount: $5,208
    • Date on market: 9/17/2025

    Price history

    DateEventPrice
    3/14/2025Sold--
    Source: GTARMLS #24012514 Report a problem
    2/11/2025Pending sale$348,000$146/sqft
    Source: GTARMLS #24012514 Report a problem
    11/8/2024Price change$348,000-0.6%$146/sqft
    Source: Henderson County BOR #107586 Report a problem
    10/1/2024Price change$350,000-2.8%$146/sqft
    Source: GTARMLS #24012514 Report a problem
    9/3/2024Listed for sale$360,000$151/sqft
    Source: Henderson County BOR #107586 Report a problem

    Public tax history

    YearProperty taxesTax assessment
    2025$2,820 +1.9%$338,473 +10%
    2024$2,768 -21.1%$307,703 +10%
    2023$3,508 -44.3%$279,730 -23.1%
    2022$6,301 +54%$363,690
    2021$4,092 -1.7%--
    2020$4,165 +8.5%--
    2019$3,837 +3.9%$195,480 +12.5%
    2018$3,695 +1.1%$173,690 +1.8%
    2017$3,654 -0.4%$170,540
    2016$3,668 +1.4%$170,540
    2015$3,617 -3.1%$170,540
    2014$3,734 $170,540
    2013-- $170,540
    2012-- $170,540
    2011-- $170,540
    2010-- $170,540 -0.2%
    2009-- $170,920 -1.8%
    2008-- $174,140
    2007-- $174,140
    2006-- $174,140 +7.5%
    2005-- $161,960 +0%
    2004-- $161,950 -9.9%
    2003-- $179,780 +10.9%
    2002-- $162,170 +4.6%
    2001-- $155,080
    2000-- --
    1999-- --
    Find assessor info on the county website

    Neighborhood: 75751

    Nearby schools

    GreatSchools rating
    Schools provided by the listing agent
    • Elementary: Athens
    • Middle: Athens
    • High: Athens

    Source: GTARMLS. This data may not be complete. We recommend contacting the local school district to confirm school assignments for this home.

    Get a cash offer in 3 minutes
    Find out how much your home could sell for in as little as 3 minutes with a no-obligation cash offer.
    Estimated market value
    $330,300
    Get a cash offer in 3 minutes
    Find out how much your home could sell for in as little as 3 minutes with a no-obligation cash offer.
    Estimated market value
    $330,300