SELLER IS OFFERING $5000 REDUCTION TO BUYER TO USE TOWARDS CLOSING COSTS OR TO BUY DOWN INTEREST RATE. Welcome to this stunning custom-built home completed in 2024, offering 2,206 square feet of thoughtfully designed living space. This beautiful 3-bedroom, 2-bath home also features a dedicated office, making it ideal for working from home or additional flex space. The open-concept floor plan is designed for both everyday living and entertaining, highlighted by a spacious living area that flows seamlessly into the gourmet kitchen. The kitchen features quartz countertops, an oversized island with seating, upgraded appliances, abundant cabinetry, and designer finishes throughout. The private primary suite offers a relaxing retreat, while the additional bedrooms provide comfortable accommodations for family or guests. Every room showcases quality craftsmanship and modern designer touches. Step outside to enjoy the large covered patio, perfect for entertaining, grilling, or simply relaxing year-round. The attached two-car garage provides additional storage and convenience. Located in Athens, this move-in-ready home combines custom craftsmanship, modern finishes, and functional design in one exceptional property.
For sale
Price cut: $5.1K (8/10)
$399,900
600 Lucas Dr, Athens, TX 75751
3beds
2,206sqft
Single Family Residence
Built in 2024
-- sqft lot
$393,700 Zestimate®
$181/sqft
$-- HOA
What's special
Designer finishes throughoutDedicated officeOpen-concept floor planQuartz countertopsOversized island with seatingGourmet kitchenUpgraded appliances
- 52 days
- 95
- 3
Zillow last checked:
Listing updated:
Listed by:
Tina Rummel 903-681-2150,
Keller Williams Realty-Rockwall
Source: GTARMLS,MLS#: 26012139
Facts & features
Interior
Bedrooms & bathrooms
- Bedrooms: 3
- Bathrooms: 2
- Full bathrooms: 2
Bathroom
- Features: Shower Only, Double Lavatory, Walk-In Closet(s), Ceramic Tile
Heating
- Central/Electric
Cooling
- Central Electric
Appliances
- Included: Electric Range, Dishwasher, Disposal, Microwave, Refrigerator
Features
- Windows: Blinds
- Fireplace features: Other
Interior area
- Total structure area: 2,206
- Total interior livable area: 2,206 sqft
Property
Parking
- Total spaces: 2
- Parking features: Garage
- Garage spaces: 2
Features
- Levels: One
- Stories: 1
- Patio & porch: Covered, Porch
- Pool features: None
- Fencing: Wood
Details
- Parcel number: 2744.0000.0080.01
Construction
Type & style
- Home type: SingleFamily
- Architectural style: Traditional
- Property subtype: Single Family Residence
Materials
- Brick
- Foundation: Slab
- Roof: Composition
Condition
- Pre-owned
- Year built: 2024
Utilities & green energy
- Sewer: Public Sewer
Community & HOA
Community
- Security: Audio and Video Surveillance, Smoke Detector(s)
- Subdivision: Fiddlers Square The Park
HOA
- Has HOA: No
Location
- Region: Athens
Financial & listing details
- Price per square foot: $181/sqft
- Annual tax amount: $7,872
- Date on market: 8/31/2026
Estimated market value
$393,700
$374,000 - $413,000
$2,312/mo
Price history
| Date | Event | Price |
|---|---|---|
| 8/10/2026 | Price change | $399,900-1.3%$181/sqft |
Source: NTREIS #21337024 Report a problem | ||
| 7/21/2026 | Listed for sale | $405,000+9.2%$184/sqft |
Source: Henderson County BOR #113212 Report a problem | ||
| 5/22/2024 | Sold | -- |
Source: NTREIS #20584621 Report a problem | ||
| 4/11/2024 | Pending sale | $371,000$168/sqft |
Source: NTREIS #20584621 Report a problem | ||
| 4/11/2024 | Listed for sale | $371,000$168/sqft |
Source: NTREIS #20584621 Report a problem | ||
Public tax history
Tax history is unavailable.
Monthly payment
Est. payment
Payment breakdown
Explore the cost of this home by adjusting the details. Changes won't be saved.Climate risks
Neighborhood: 75751
Nearby schools
Schools provided by the listing agent
- Elementary: Bel Air
- Middle: Athens
- High: Athens
Source: GTARMLS. This data may not be complete. We recommend contacting the local school district to confirm school assignments for this home.

Similar homes
- $399,0003 bd2 ba2.7k sqft1111 Lonnie Dr, Athens, TX 75751For Sale
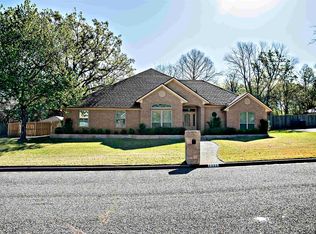 MLS ID #26003800, Trish Mcguffey, Steve Grant Realty, LLC. GTARMLS
 - $398,0004 bd3 ba2.8k sqft902 Ward Ln, Athens, TX 75751For Sale
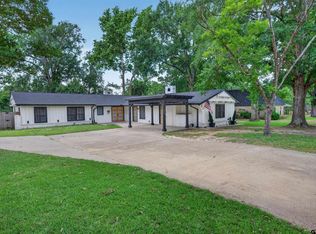 MLS ID #26006077, Steve Grant, Steve Grant Realty, LLC. GTARMLS
 - $399,9003 bd3 ba2.5k sqft201 Colonial Cir, Athens, TX 75751For Sale
 MLS ID #21176798, Nona Roberts. NTREIS
 - $398,9903 bd2 ba1.7k sqft108 S Palomita Cir, Athens, TX 75751For Sale
 MLS ID #21210677, Shari Cook. NTREIS
