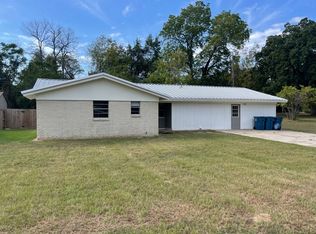
Updated 4-Bedroom Brick Home with Two En-Suite Bedrooms! This spacious 4-bedroom, 3-bath home offers a flexible open floor plan with updates throughout. A standout feature is the two generously sized bedrooms with private en-suite bathrooms, creating an ideal arrangement for multigenerational living, guests, or anyone looking for additional privacy. The open living and kitchen areas provide plenty of room for gathering and entertaining, while new appliances add a fresh finishing touch. Major improvements include the HVAC system and water heater replaced in 2022. Outside, you'll appreciate the classic brick exterior, convenient circle driveway with ample parking, and a large backyard storage building offering plenty of space for tools, lawn equipment, hobbies, or additional storage. With its versatile layout, recent updates, and spacious living areas, this move-in-ready home offers a lot to love at $225,000.
For sale
$225,000
103 W Cayuga Dr, Athens, TX 75751
4beds
1,836sqft
Single Family Residence
Built in 1951
0.28 Acres Lot
$-- Zestimate®
$123/sqft
$-- HOA
What's special
New appliancesFlexible open floor planClassic brick exterior
- 39 days
- 593
- 79
Zillow last checked:
Listing updated:
Listed by:
Lindsey Victorson 0849183 541-993-5040,
JPAR - Rockwall 972-836-9295
Source: NTREIS,MLS#: 21371957
Facts & features
Interior
Bedrooms & bathrooms
- Bedrooms: 4
- Bathrooms: 3
- Full bathrooms: 3
Primary bedroom
- Features: Dual Sinks, En Suite Bathroom, Walk-In Closet(s)
- Level: First
- Dimensions: 19 x 11
Bedroom
- Features: En Suite Bathroom
- Level: First
- Dimensions: 15 x 13
Bedroom
- Level: First
- Dimensions: 10 x 13
Bedroom
- Level: First
- Dimensions: 10 x 14
Living room
- Level: First
- Dimensions: 14 x 21
Heating
- Central, Electric
Cooling
- Central Air
Appliances
- Included: Dishwasher, Electric Range, Electric Water Heater, Microwave
- Laundry: Washer Hookup, Electric Dryer Hookup, In Hall
Features
- Double Vanity, Granite Counters, In-Law Floorplan, Kitchen Island, Multiple Master Suites, Open Floorplan, Pantry, Walk-In Closet(s)
- Flooring: Carpet, Luxury Vinyl Plank
- Has basement: No
- Has fireplace: No
Interior area
- Total interior livable area: 1,836 sqft
Video & virtual tour
Property
Parking
- Parking features: Circular Driveway
Features
- Levels: One
- Stories: 1
- Exterior features: Rain Gutters, Storage
- Pool features: None
- Fencing: Back Yard,Wood
Lot
- Size: 0.28 Acres
- Features: Back Yard, Lawn
Details
- Additional structures: Shed(s), Storage
- Parcel number: 37600029003B01
Construction
Type & style
- Home type: SingleFamily
- Architectural style: Detached
- Property subtype: Single Family Residence
Materials
- Brick
- Foundation: Concrete Perimeter, Pillar/Post/Pier
- Roof: Asphalt
Condition
- Year built: 1951
Utilities & green energy
- Sewer: Public Sewer
- Water: Public
- Utilities for property: Sewer Available, Water Available
Community & HOA
Community
- Security: Carbon Monoxide Detector(s), Fire Alarm
- Subdivision: Park Hlnds
HOA
- Has HOA: No
Location
- Region: Athens
Financial & listing details
- Price per square foot: $123/sqft
- Tax assessed value: $132,544
- Annual tax amount: $2,812
- Date on market: 9/4/2026
- Cumulative days on market: 39 days
Estimated market value
Not available
Estimated sales range
Not available
Not available
Price history
| Date | Event | Price |
|---|---|---|
| 10/8/2026 | Listed for sale | $225,000$123/sqft |
Source: NTREIS #21371957 Report a problem | ||
| 10/4/2026 | Contingent | $225,000$123/sqft |
Source: NTREIS #21371957 Report a problem | ||
| 9/16/2026 | Listed for sale | $225,000$123/sqft |
Source: NTREIS #21371957 Report a problem | ||
| 9/8/2026 | Contingent | $225,000$123/sqft |
Source: NTREIS #21371957 Report a problem | ||
| 9/4/2026 | Listed for sale | $225,000-8.2%$123/sqft |
Source: NTREIS #21371957 Report a problem | ||
| 8/17/2022 | Sold | -- |
Source:  GTARMLS #10146989 Report a problem GTARMLS #10146989 Report a problem | ||
| 8/16/2022 | Pending sale | $245,000$133/sqft |
Source: NTREIS #20010647 Report a problem | ||
| 7/28/2022 | Contingent | $245,000$133/sqft |
Source: GTARMLS #10146989 Report a problem | ||
| 7/19/2022 | Pending sale | $245,000$133/sqft |
Source: GTARMLS #10146989 Report a problem | ||
| 7/19/2022 | Contingent | $245,000$133/sqft |
Source: NTREIS #20010647 Report a problem | ||
| 7/11/2022 | Price change | $245,000-2%$133/sqft |
Source: NTREIS #20010647 Report a problem | ||
| 6/24/2022 | Listed for sale | $250,000$136/sqft |
Source: GTARMLS #10146989 Report a problem | ||
| 6/20/2022 | Pending sale | $250,000$136/sqft |
Source: GTARMLS #10146989 Report a problem | ||
| 6/20/2022 | Contingent | $250,000$136/sqft |
Source: NTREIS #20010647 Report a problem | ||
| 5/20/2022 | Listed for sale | $250,000$136/sqft |
Source: NTREIS #20010647 Report a problem | ||
| 5/4/2022 | Contingent | $250,000$136/sqft |
Source: GTARMLS #10146989 Report a problem | ||
| 4/1/2022 | Pending sale | $250,000$136/sqft |
Source: GTARMLS #10146989 Report a problem | ||
| 4/1/2022 | Contingent | $250,000$136/sqft |
Source: NTREIS #20010647 Report a problem | ||
| 3/21/2022 | Listed for sale | $250,000+401%$136/sqft |
Source: NTREIS #20010647 Report a problem | ||
| 1/29/2020 | Listing removed | $49,900$27/sqft |
Source: Henderson County Realty, LLC #90294 Report a problem | ||
| 1/29/2020 | Listed for sale | $49,900$27/sqft |
Source: Henderson County Realty, LLC #90294 Report a problem | ||
| 12/30/2019 | Pending sale | $49,900$27/sqft |
Source: Henderson County Realty, LLC #14245150 Report a problem | ||
| 12/26/2019 | Price change | $49,900-41.2%$27/sqft |
Source: Henderson County Realty, LLC #14245150 Report a problem | ||
| 12/20/2019 | Listed for sale | $84,900$46/sqft |
Source: Henderson County Realty, LLC #14245150 Report a problem | ||
Public tax history
| Year | Property taxes | Tax assessment |
|---|---|---|
| 2025 | $2,812 +0.3% | $132,544 +0.1% |
| 2024 | $2,803 +4.6% | $132,420 +6.9% |
| 2023 | $2,679 +8.9% | $123,911 +20.1% |
| 2022 | $2,459 +21.7% | $103,140 |
| 2021 | $2,021 +14.4% | -- |
| 2020 | $1,767 +6.6% | -- |
| 2019 | $1,658 +2.5% | $58,000 +2.5% |
| 2018 | $1,617 +0.6% | $56,590 +0.6% |
| 2017 | $1,608 +0.1% | $56,260 |
| 2016 | $1,606 +12.2% | $56,260 |
| 2015 | $1,432 | $56,260 |
| 2014 | $1,432 | $56,260 |
| 2013 | -- | $56,260 |
| 2012 | -- | $56,260 |
| 2011 | -- | $56,260 +2.4% |
| 2010 | -- | $54,940 |
| 2009 | -- | $54,940 -1.8% |
| 2008 | -- | $55,970 -34.6% |
| 2007 | -- | $85,520 |
| 2006 | -- | $85,520 +19.1% |
| 2005 | -- | $71,810 |
| 2004 | -- | $71,810 |
| 2003 | -- | $71,810 +44% |
| 2002 | -- | $49,860 +10% |
| 2001 | -- | $45,330 |
| 2000 | -- | -- |
| 1999 | -- | -- |
Find assessor info on the county website
Monthly payment
Est. payment
Payment breakdown
Explore the cost of this home by adjusting the details. Changes won't be saved.Climate risks
Neighborhood: 75751
Nearby schools
Schools provided by the listing agent
- Elementary: Belair
- Middle: Athens
- High: Athens
- District: Athens ISD
Source: NTREIS. This data may not be complete. We recommend contacting the local school district to confirm school assignments for this home.

Similar homes
- $195,0003 bd2 ba1.6k sqft711 Saint Thomas Dr, Athens, TX 75751For Sale
 MLS ID #21402800, Angela Wagoner. NTREIS
 - $266,5003 bd3 ba2k sqft603 Mosley Dr, Athens, TX 75751For Sale
 MLS ID #21399392, Stacey Norman. NTREIS
 - $259,0004 bd2 ba2k sqft615 Cherokee Trce, Athens, TX 75751For Sale
 MLS ID #21402488, RUSSELL RICHARDSON. NTREIS
 - $209,0003 bd2 ba1.9k sqft808 Shady Trl, Athens, TX 75751For Sale
 MLS ID #21292896, Marty Goss. NTREIS
