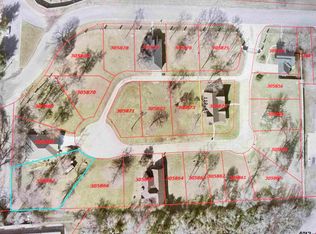
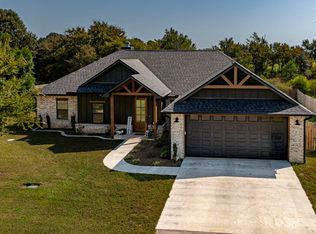
Welcome to 108 Palomita Circle, a stunning 2026 Taylor Made Custom Home nestled on a quiet cul-de-sac lot (#8) in an exclusive gated community. Offered at $409,990, this thoughtfully designed 3-bedroom, 2-bath home features a desirable split floor plan with generously sized rooms and a light, bright interior throughout.
The open-concept layout showcases a spacious island kitchen, walk-in pantry, and upgraded finishes, including added stone accents that elevate the home’s curb appeal. The primary suite offers an oversized shower upgrade, creating a spa-like retreat.
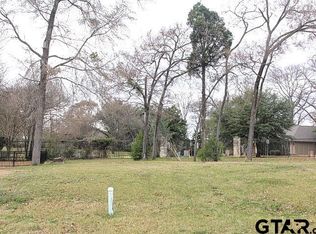
Step outside to enjoy the oversized covered patio—perfect for entertaining or relaxing—overlooking a peaceful greenbelt with iron fencing for unobstructed views of the natural tree line. Additional upgrades include a 3-car garage, providing ample space for storage and parking.
Located in a developing HOA community projected at $250 per year, future amenities will include maintenance of the entry gate, landscaping, flowers, and water, ensuring a beautifully maintained neighborhood.
This home offers the perfect blend of quality craftsmanship, modern upgrades, and serene surroundings—don’t miss the opportunity to make it yours.
For sale
Price cut: $11K (6/20)
$398,990
108 S Palomita Cir, Athens, TX 75751
3beds
1,711sqft
Single Family Residence
Built in 2026
6,621 Square Feet Lot
$396,200 Zestimate®
$233/sqft
$21/mo HOA
What's special
Exclusive gated communityDesirable split floor planQuiet cul-de-sac lotSpacious island kitchenUpgraded finishesLight bright interior throughoutGenerously sized rooms
- 175 days
- 181
- 15
Zillow last checked:
Listing updated:
Listed by:
Shari Cook 0612507 972-301-2550,
Integrity Plus Realty LLC 972-301-2550
Source: NTREIS,MLS#: 21210677
Facts & features
Interior
Bedrooms & bathrooms
- Bedrooms: 3
- Bathrooms: 2
- Full bathrooms: 2
Primary bedroom
- Features: Walk-In Closet(s)
- Level: First
- Dimensions: 13 x 15
Bedroom
- Features: Walk-In Closet(s)
- Level: First
- Dimensions: 11 x 11
Bedroom
- Features: Walk-In Closet(s)
- Level: First
- Dimensions: 11 x 11
Dining room
- Level: First
- Dimensions: 10 x 12
Kitchen
- Features: Kitchen Island, Pantry, Walk-In Pantry
- Level: First
- Dimensions: 9 x 12
Living room
- Features: Fireplace
- Level: First
- Dimensions: 15 x 24
Heating
- Electric
Cooling
- Central Air, Electric
Appliances
- Included: Electric Oven, Disposal, Microwave
Features
- Decorative/Designer Lighting Fixtures, Pantry
- Has basement: No
- Number of fireplaces: 1
- Fireplace features: Stone
Interior area
- Total interior livable area: 1,711 sqft
Video & virtual tour
Property
Parking
- Total spaces: 3
- Parking features: Garage Faces Front, Garage
- Attached garage spaces: 3
Features
- Levels: One
- Stories: 1
- Pool features: None
Lot
- Size: 6,621 Square Feet
- Dimensions: 60 x 110
Details
- Parcel number: 37400001008001
Construction
Type & style
- Home type: SingleFamily
- Architectural style: Detached
- Property subtype: Single Family Residence
Condition
- Year built: 2026
Utilities & green energy
- Sewer: Public Sewer
- Water: Public
- Utilities for property: Sewer Available, Water Available
Community & HOA
Community
- Subdivision: Palomita Cove
HOA
- Has HOA: Yes
- Services included: Association Management
- HOA fee: $250 annually
- HOA name: Tbd
- HOA phone: 111-111-1111
Location
- Region: Athens
Financial & listing details
- Price per square foot: $233/sqft
- Annual tax amount: $105
- Date on market: 3/19/2026
- Cumulative days on market: 175 days
Estimated market value
$396,200
$376,000 - $416,000
$1,928/mo
Price history
| Date | Event | Price |
|---|---|---|
| 6/20/2026 | Price change | $398,990-2.7%$233/sqft |
Source: NTREIS #21210677 Report a problem | ||
| 4/25/2026 | Listed for sale | $409,990$240/sqft |
Source: NTREIS #21210677 Report a problem | ||
| 4/23/2026 | Contingent | $409,990$240/sqft |
Source: NTREIS #21210677 Report a problem | ||
| 3/19/2026 | Listed for sale | $409,990+720%$240/sqft |
Source: NTREIS #21210677 Report a problem | ||
| 9/7/2023 | Listing removed | -- |
Source:  NextHome Report a problem NextHome Report a problem | ||
| 3/6/2023 | Listed for sale | $50,000$29/sqft |
Source: NextHome #23002744 Report a problem | ||
Public tax history
Tax history is unavailable.
Monthly payment
Est. payment
Payment breakdown
Explore the cost of this home by adjusting the details. Changes won't be saved.Climate risks
Neighborhood: 75751
Nearby schools
Schools provided by the listing agent
- Elementary: Central Athens
- Middle: Athens
- High: Athens
- District: Athens ISD
Source: NTREIS. This data may not be complete. We recommend contacting the local school district to confirm school assignments for this home.

Similar homes
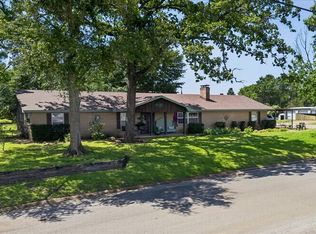
- $399,9003 bd3 ba2.5k sqft201 Colonial Cir, Athens, TX 75751For Sale
 MLS ID #21176798, Nona Roberts. NTREIS
 - $399,9003 bd2 ba2.2k sqft600 Lucas Dr, Athens, TX 75751For Sale
 MLS ID #26012139, Tina Rummel, Keller Williams Realty-Rockwall. GTARMLS
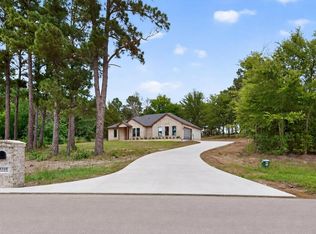
 - $450,0004 bd2 ba2k sqft5310 Grand View Dr, Athens, TX 75752For Sale
 MLS ID #113387, Carrie Bennett. Henderson County BOR
 - $410,0004 bd2 ba1.8k sqft6397 Mill Run Rd, Athens, TX 75751For Sale
 MLS ID #26008933, Meagan Miller, LPT Realty, LLC. GTARMLS
