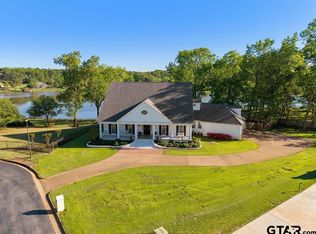
Welcome to your own private resort...where nearly two acres of lush, manicured grounds set the stage for a lifestyle most only dream about. From the moment you arrive, the stunning landscaping and grand entry make an unforgettable first impression. Inside, you'll find an expansive and thoughtfully designed floor plan featuring two distinct living areas. The main living room is anchored by a beautiful fireplace and warm hardwood floors...the perfect backdrop for cozy evenings at home. Rich architectural details and an abundance of natural light flow throughout every room. The gourmet kitchen is the heart of this home, showcasing granite countertops, premium stainless steel appliances, a generous breakfast bar, walk-in pantry, and abundant cabinet space. The formal dining room sets an elegant tone for entertaining, while the casual eat-in kitchen keeps everyday living effortless. Work from home in well-appointed spacious office. Retreat to one of two magnificent primary suites, each featuring spa-like baths and oversized walk-in closets...a rare and luxurious offering. Two additional bedrooms and two and a half baths ensure comfort and privacy for family and guests alike. This home is designed perfectly for multi-generational living. Outside, your personal oasis awaits. The expansive covered patio areas and sparkling swimming pool create the ultimate space for entertaining or unwinding in total privacy. Car enthusiasts, hobbyists, and adventurers will love the massive 30x40 shop...with plenty of room to store your RV, boat, and everything in between. Homes like this don't come along often. Schedule your private tour today and experience it for yourself! Another Perk...No HOA
For sale
Price cut: $15K (6/15)
$985,000
17636 County Road 2195, Whitehouse, TX 75791
4beds
4,924sqft
:
Get pre-qualified$7,566/mo
Single Family Residence
Built in 2005
2 Acres Lot
$934,900 Zestimate®
$200/sqft
$-- HOA
What's special
Sparkling swimming poolWarm hardwood floorsSpa-like bathsAbundance of natural lightGrand entryLush manicured groundsTwo magnificent primary suites
- 136 days |
- 442 |
- 18 |
Zillow last checked:
Listing updated:
Listed by:
Cindi Featherston-Shields 903-520-7370,
The Property Shoppe - eXp Realty, LLC
Source: GTARMLS,MLS#: 26004266
Facts & features
Interior
Bedrooms & bathrooms
- Bedrooms: 4
- Bathrooms: 5
- Full bathrooms: 4
- 1/2 bathrooms: 1
Rooms
- Room types: Separate Formal Living, Den, Office, Utility Room, Mother-in-Law Suite, 2 Living Areas
Primary bedroom
- Features: Master Bedroom Split
Bedroom
- Features: Guest Bedroom Split, Walk-In Closet(s)
Bathroom
- Features: Shower Only, Shower/Tub, Dressing Area, Walk-In Closet(s), Separate Walk-In Closets, Ceramic Tile
Dining room
- Features: Separate Formal Dining
Kitchen
- Features: Kitchen/Eating Combo, Breakfast Room, Breakfast Bar
Heating
- Central/Gas
Cooling
- Central Electric
Appliances
- Included: Range/Oven-Electric, Dishwasher, Disposal, Microwave, Refrigerator, Ice Maker, Electric Oven, Gas Water Heater, 2 or more Water Heaters
Features
- Flooring: Wood, Tile
- Number of fireplaces: 1
- Fireplace features: One Wood Burning, Gas Log, Stone
Interior area
- Total structure area: 4,924
- Total interior livable area: 4,924 sqft
Property
Parking
- Total spaces: 3
- Parking features: Garage Faces Side, Door w/Opener w/Controls
- Garage spaces: 3
- Has uncovered spaces: Yes
Features
- Levels: One
- Stories: 1
- Patio & porch: Patio Covered, Porch
- Exterior features: Gutter(s)
- Pool features: Heated, In Ground, Chlorine
- Fencing: Metal
Lot
- Size: 2 Acres
- Dimensions: 218 x 415 x 221 x 379
- Features: Rectangular Lot
Details
- Additional structures: Workshop
- Parcel number: 100000071600027000
- Special conditions: None,As-Is Condition @ Closing
Construction
Type & style
- Home type: SingleFamily
- Architectural style: Traditional
- Property subtype: Single Family Residence
Materials
- Stone, Stucco
- Foundation: Slab
- Roof: Composition
Condition
- Year built: 2005
Utilities & green energy
- Sewer: Private Sewer, Aerobic Septic
- Water: Community
- Utilities for property: Underground Utilities, Cable Connected, Cable Internet, Cable Available
Community & HOA
Community
- Security: Smoke Detector(s)
- Subdivision: Whitehouse
HOA
- Has HOA: No
Location
- Region: Whitehouse
Financial & listing details
- Price per square foot: $200/sqft
- Tax assessed value: $895,764
- Annual tax amount: $5,979
- Date on market: 3/26/2026
- Listing terms: Conventional,Cash
- Road surface type: Paved
Estimated market value
$934,900
$888,000 - $982,000
$4,639/mo
Price history
| Date | Event | Price |
|---|---|---|
| 6/15/2026 | Price change | $985,000-1.5%$200/sqft |
Source:  GTARMLS #26004266 Report a problem GTARMLS #26004266 Report a problem | ||
| 3/26/2026 | Listed for sale | $1,000,000+81.8%$203/sqft |
Source: GTARMLS #26004266 Report a problem | ||
| 7/16/2014 | Sold | -- |
Source: Agent Provided Report a problem | ||
| 2/28/2014 | Price change | $550,000-8.3%$112/sqft |
Source: RE/MAX PROFESSIONALS #10035906 Report a problem | ||
| 8/9/2013 | Listed for sale | $600,000$122/sqft |
Source: Re/Max Professionals #10035906 Report a problem | ||
Public tax history
| Year | Property taxes | Tax assessment |
|---|---|---|
| 2024 | $6,812 +0.9% | $895,764 -1% |
| 2023 | $6,753 -29.8% | $904,690 +20.4% |
| 2022 | $9,620 +1.3% | $751,693 +19.6% |
| 2021 | $9,498 +0.3% | $628,483 +4.2% |
| 2020 | $9,471 -3.1% | $602,910 -1.3% |
| 2019 | $9,770 +0.4% | $611,116 +8.8% |
| 2018 | $9,728 -6.2% | $561,693 -4.3% |
| 2017 | $10,374 +19.1% | $586,952 +4.7% |
| 2016 | $8,713 +4.3% | $560,538 +4% |
| 2015 | $8,355 | $539,238 |
| 2014 | $8,355 +1.7% | -- |
| 2013 | $8,215 +0.5% | -- |
| 2012 | $8,173 +0.5% | -- |
| 2011 | $8,129 | -- |
| 2010 | -- | $521,490 0% |
| 2009 | -- | $521,700 |
| 2008 | -- | $521,700 +5% |
| 2007 | -- | $496,700 +41.4% |
| 2006 | -- | $351,200 |
Find assessor info on the county website
Monthly payment
Est. payment
Payment breakdown
Explore the cost of this home by adjusting the details. Changes won't be saved.Climate risks
Neighborhood: 75791
Nearby schools
GreatSchools rating
- 10/10Gus Winston Cain Elementary SchoolGrades: PK-5Distance: 1.5 mi
- 9/10Whitehouse Junior High SchoolGrades: 6-8Distance: 0.8 mi
- 7/10Whitehouse High SchoolGrades: 9-12Distance: 1.9 mi
Schools provided by the listing agent
- Elementary: Whitehouse - Cain
- Middle: JW Holloway
- High: Whitehouse
Source: GTARMLS. This data may not be complete. We recommend contacting the local school district to confirm school assignments for this home.
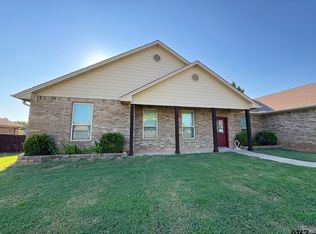
- $--4 bd2 ba2.2k sqft17652 County Road 2195, Whitehouse, TX 75791Sold
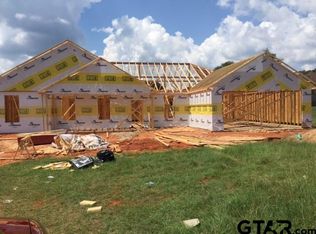
- $371,8004 bd2 ba2.2k sqft17652 County Road 2195 Maji Rd, Whitehouse, TX 75791Off Market
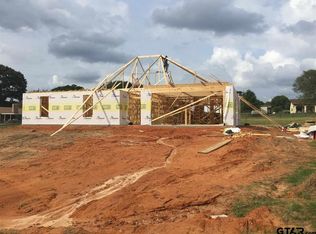
- $428,8004 bd3 ba2.4k sqft17668 County Road 2195 Maji Rd, Whitehouse, TX 75791Off Market
- $431,3003 bd2 ba2.3k sqft17668 County Road 2195, Whitehouse, TX 75791Off Market
- $--4 bd3 ba2.4k sqft17660 County Road 2195, Whitehouse, TX 75791Sold
- $507,5004 bd4 ba2.4k sqft397 Maji Rd, Whitehouse, TX 75791Off Market
- $70,405-- bd1 ba-- sqft399 Maji Rd, Whitehouse, TX 75791Off Market
- $677,0004 bd4 ba1.5k sqft17616 County Road 2195, Whitehouse, TX 75791Off Market
A local agent can set up tours, give advice and negotiate with sellers.
A local lender can help you make sure your offer is ready when you are.
Similar homes
- $975,0004 bd3 ba3.7k sqft10898 Ardis St, Whitehouse, TX 75791For Sale
 MLS ID #26009266, Wana Crouch, National Agent Network. GTARMLS
 - $995,0004 bd4 ba4k sqft1539 Cooks Xing, Tyler, TX 75703For Sale
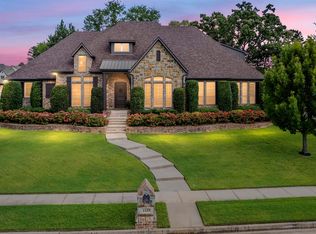 MLS ID #26009207, Karin Miller, Ebby Halliday - Tyler. GTARMLS
 - $924,9004 bd4 ba4.1k sqft7637 Light Horse Ct, Tyler, TX 75703For Sale
 MLS ID #26010832, Jacob Ashley, Dwell Realty. GTARMLS
 - $995,0004 bd5 ba5.9k sqft320 Hines Xing, Bullard, TX 75757For Sale
 MLS ID #26005010, David Kurtz, Dwell Realty. GTARMLS
 - $774,5004 bd4 ba4.2k sqft1881 Valley View Ln, Tyler, TX 75703For SaleMLS ID #26010787, Katie Edwards, Century 21 First Group - Lindale. GTARMLS
- $849,0004 bd3 ba3.1k sqft19314 County Road 1332, Flint, TX 75762For SaleMLS ID #26010641, Jeremy Baggett, Choice Properties, Inc.. GTARMLS
- $619,5004 bd3 ba2.6k sqft11179 County Road 2183, Whitehouse, TX 75791For SaleMLS ID #26004567, Kelsey Robertson, The Agency Tyler. GTARMLS
- $848,0004 bd4 ba3.3k sqft2075 Stonegate Valley Dr, Tyler, TX 75703For SaleMLS ID #26010752, Macy Myers Ruark, Dwell Realty. GTARMLS
- $825,0005 bd5 ba3.9k sqft3429 Ridge Bluff Cir, Tyler, TX 75707For SaleMLS ID #26010697, Wana Crouch, National Agent Network. GTARMLS
- $800,0004 bd5 ba4.1k sqft15120 Big Oak Bay Rd, Tyler, TX 75707For SaleMLS ID #26003906, Julie Woods, Julie Woods & Associates - Longview. GTARMLS
- $850,0004 bd4 ba3.6k sqft10638 County Road 214, Tyler, TX 75707For SaleMLS ID #26010680, Jim McCain, RE/MAX Tyler. GTARMLS
- $999,9003 bd3 ba3.1k sqft219 W Twin Creeks Trl, Troup, TX 75789For SaleMLS ID #26006125, Kayla Riggs, Keller Williams Realty-Tyler. GTARMLS
- $779,9004 bd4 ba3k sqft1915 Stonegate Valley Dr, Tyler, TX 75703For SaleMLS ID #26007967, Mary Smith, RE/MAX Tyler. GTARMLS
- $824,4005 bd5 ba4k sqft23618 Lakeview Dr, Bullard, TX 75757For SaleMLS ID #26011093, Wana Crouch, National Agent Network. GTARMLS
- $860,0004 bd4 ba2.8k sqft805 County Road 3802, Bullard, TX 75757For SaleMLS ID #26006280, Myriah Boles, Standard Real Estate. GTARMLS
- $1,150,0004 bd4 ba3k sqft11855 County Road 1169, Tyler, TX 75703For SaleMLS ID #26008824, Macy Myers Ruark, Dwell Realty. GTARMLS
- $985,0005 bd5 ba3.9k sqft1909 County Road 3506, Bullard, TX 75757For SaleMLS ID #26008488, Vanessa Griffin, The Agency Tyler. GTARMLS
- $699,0004 bd3 ba2.7k sqft1004 Jeff Davis Dr, Tyler, TX 75703For SaleMLS ID #26008971, Tyler Martin, The Brian Chinn Team, eXp Realty. GTARMLS
- $850,0004 bd4 ba3.4k sqft223 Riata Rd, Bullard, TX 75757For SaleMLS ID #26006480, Ronnie Withers, Dwell Realty. GTARMLS
- $1,050,0004 bd3 ba3.3k sqft21675 Highway 110 N, Troup, TX 75789For SaleMLS ID #26008704, Kristi Martin, Kristi Martin Realtor LLC. GTARMLS
