Like a fine wine that has beautifully come of age, this exceptional home blends timeless elegance, distinctive architectural details, and modern comfort. From the moment you enter, refined finishes and thoughtful craftsmanship create an inviting atmosphere of classic sophistication. The main level features custom flooring throughout, a private study with built-in shelving, and a guest suite with full bath. The stunning living room showcases soaring vaulted ceilings accented with cedar beams, a dramatic floor-to-ceiling stone fireplace, and custom built-ins. An additional entertaining space features cedar-accented ceilings, custom cabinetry, granite countertops, and access to a beautiful flagstone patio with cedar posts. The open kitchen is beautifully appointed with custom cabinetry, five-burner gas cooktop, double ovens, granite countertops, and farmhouse sink. A spacious breakfast area overlooks the landscaped backyard. The primary suite is a private retreat with custom finishes, plantation shutters, and a luxurious bath featuring separate Carrera-topped vanities, custom-tiled walk-in shower, clawfoot tub, and spacious walk-in closet with convenient laundry access. Upstairs, a secondary bedroom and full bath accompany an expansive game room featuring built-in cabinetry, granite countertops, sink, and space for a coffee bar and beverage refrigerator. French doors open to a large covered balcony, extending the living space outdoors. A beautiful expression of timeless style, quality craftsmanship, and gracious living!
For sale
$759,000
760 Esperanza Pl, Tyler, TX 75703
3beds
3,015sqft
Single Family Residence
Built in 2015
-- sqft lot
$724,600 Zestimate®
$252/sqft
$275/mo HOA
What's special
Refined finishesLandscaped backyardCustom built-insCustom flooring throughoutGranite countertopsDramatic floor-to-ceiling stone fireplaceFarmhouse sink
- 2 days
- 153
- 8
Zillow last checked:
Listing updated:
Listed by:
Douglas Crutcher 903-539-0248,
RE/MAX Properties,
Patricia Hartley 903-539-0417
Source: GTARMLS,MLS#: 26015446
Facts & features
Interior
Bedrooms & bathrooms
- Bedrooms: 3
- Bathrooms: 4
- Full bathrooms: 3
- 1/2 bathrooms: 1
Bathroom
- Features: Shower and Tub, Shower/Tub, Separate Lavatories, Walk-In Closet(s), Ceramic Tile
Heating
- Central/Gas, Zoned
Cooling
- Central Electric, Zoned-2, Ceiling Fan(s)
Appliances
- Included: Dishwasher, Disposal, Microwave, Refrigerator, Double Oven, Gas Cooktop, Tankless Water Heater
Features
- Ceiling Fan, Vaulted Ceiling(s), Pantry
- Flooring: Carpet, Wood, Vinyl
- Windows: Plantation Shutters, Low-Emissivity Windows
- Fireplace features: Gas
Interior area
- Total structure area: 3,015
- Total interior livable area: 3,015 sqft
Video & virtual tour
Property
Parking
- Total spaces: 2
- Parking features: Garage Door Opener, Garage, Concrete
- Garage spaces: 2
Features
- Levels: Two
- Stories: 2
- Patio & porch: Covered
- Exterior features: Irrigation System, Rain Gutters
- Pool features: None
- Fencing: Wrought Iron
Lot
- Features: Subdivision Lot
Details
- Parcel number: 150000154005005030
Construction
Type & style
- Home type: SingleFamily
- Architectural style: Traditional
- Property subtype: Single Family Residence
Materials
- Stone, Stucco
- Foundation: Slab
- Roof: Composition
Condition
- Pre-owned
- Year built: 2015
Utilities & green energy
- Sewer: Public Sewer
- Water: Public
- Utilities for property: Cable Available, Underground Utilities, Cable Internet
Green energy
- Energy efficient items: Insulation, Insulated Doors
Community & HOA
Community
- Features: Pool
- Security: Security System, Smoke Detector(s)
- Subdivision: Villas of Hollytree
HOA
- Has HOA: Yes
- Amenities included: Common Area, Security
- HOA fee: $275 monthly
Location
- Region: Tyler
Financial & listing details
- Price per square foot: $252/sqft
- Tax assessed value: $596,689
- Annual tax amount: $4,471
- Date on market: 11/18/2026
- Listing terms: Cash,Conventional
- Road surface type: Paved
Estimated market value
$724,600
$688,000 - $761,000
$2,916/mo
Price history
| Date | Event | Price |
|---|---|---|
| 11/18/2026 | Listed for sale | $759,000+68.7%$252/sqft |
Source:  GTARMLS #26015446 Report a problem | ||
| 8/17/2020 | Sold | -- |
Source: Agent Provided Report a problem | ||
| 11/17/2019 | Listing removed | $450,000$149/sqft |
Source: Keller Williams Realty Tyler #10107514 Report a problem | ||
| 8/22/2019 | Price change | $450,000-0.9%$149/sqft |
Source: Keller Williams Realty Tyler #10107514 Report a problem | ||
| 7/16/2019 | Price change | $454,000-1.7%$151/sqft |
Source: Keller Williams Realty Tyler #10107514 Report a problem | ||
| 7/12/2019 | Price change | $462,000+0.9%$153/sqft |
Source: Keller Williams Realty Tyler #10107514 Report a problem | ||
| 6/25/2019 | Price change | $458,000-0.9%$152/sqft |
Source: Keller Williams Realty Tyler #10107514 Report a problem | ||
| 4/23/2019 | Price change | $462,000-1.7%$153/sqft |
Source: Keller Williams Realty Tyler #10107514 Report a problem | ||
| 4/8/2019 | Price change | $470,000-1.7%$156/sqft |
Source: Keller Williams Realty Tyler #10107514 Report a problem | ||
| 11/1/2018 | Listed for sale | $478,000$159/sqft |
Source: Keller Williams Realty-Tyler #10101504 Report a problem | ||
Public tax history
| Year | Property taxes | Tax assessment |
|---|---|---|
| 2024 | $5,347 -2.1% | $596,689 +2.1% |
| 2023 | $5,461 -25.2% | $584,283 +25.3% |
| 2022 | $7,304 | $466,171 +4.9% |
| 2021 | $7,304 -5.5% | $444,275 +14.2% |
| 2020 | $7,732 -6.2% | $388,891 -4.1% |
| 2019 | $8,239 -3% | $405,575 -0.9% |
| 2018 | $8,495 +0.5% | $409,105 |
| 2017 | $8,448 +2.7% | $409,105 +6.2% |
| 2016 | $8,226 | $385,326 |
Find assessor info on the county website
Monthly payment
Est. payment
Payment breakdown
Explore the cost of this home by adjusting the details. Changes won't be saved.Climate risks
Neighborhood: Hollytree
Nearby schools
Schools provided by the listing agent
- Elementary: Jack
- Middle: Three Lakes
- High: Tyler Legacy
Source: GTARMLS. This data may not be complete. We recommend contacting the local school district to confirm school assignments for this home.


Similar homes
- $749,9004 bd4 ba3.3k sqft6410 Hollytree Cir, Tyler, TX 75703For Sale
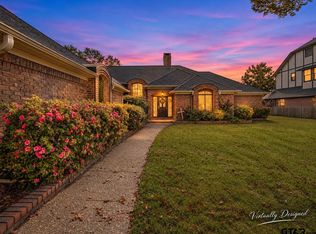 MLS ID #26015221, Cindi Featherston-Shields, The Property Shoppe - eXp Realty, LLC. GTARMLS
- $749,0004 bd4 ba2.9k sqft1209 Cambridge Bnd, Tyler, TX 75703For Sale
 MLS ID #26013683, Michael Smith, Ebby Halliday - Tyler. GTARMLS
- $659,9003 bd3 ba2.6k sqft16057 Stockman Cir, Tyler, TX 75703For Sale
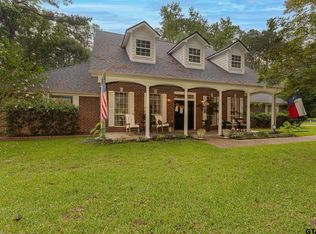 MLS ID #26014388, Kevin Stansbury, The Property Shoppe - eXp Realty, LLC. GTARMLS
- $745,0004 bd4 ba4.2k sqft6015 Foxcroft Rd, Tyler, TX 75703For Sale
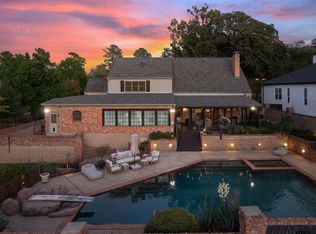 MLS ID #26014922, Amy Fritcher, RE/MAX Tyler. GTARMLS
