Skip main navigation
Sold
  • Price Unknown

    766 Esperanza Pl, Tyler, TX 75703

    3beds
    3,858sqft
    Townhouse
    Built in 2007
    -- sqft lot
    $571,300 Zestimate®
    $--/sqft
    $2,972 Estimated rent

    Home value

    $571,300

    $531,000 - $617,000

    $2,972/mo

    Zestimate® history
    Loading
    Loading...

    Owner options

    List your home for rent

    $2,972/mo

    Rent Zestimate®

    Find your next renter with Zillow Rental Manager. Plus, with online applications, you can quickly screen prospective tenants – for free.

    Learn more

    $2,972/mo

    Rent Zestimate®

    Refinance and save

    $484/mo

    Est. payment

    Refinancing to a lower rate could help reduce your monthly payments and save thousands over the life of the loan.

    See today's rates

    $484/mo

    Est. payment

    Explore your selling options

    Work with a Zillow partner agent

    Leverage their expertise and Zillow's premium Showcase listings to get your home seen by more buyers.

    Get started

    List with your own agent

    Get your home in front of millions of buyers by listing it on Zillow.

    Learn how to do it

    Sell it yourself

    Take full control of how buyers see your home on Zillow by listing For Sale by Owner (FSBO).

    List your home

    What's special

    Stone fireplaceGas log fireplaceLoft areaOpen floor planOutdoor covered patioWood arborRecessed lighting
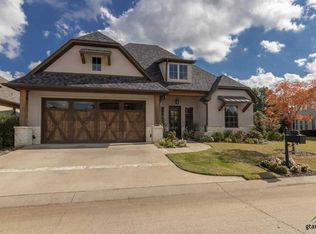
    This beautiful luxury town home is located in the prestigious Hollytree Country Club area. The private gated Villas of Hollytree is ideal for those looking for a relaxing haven with club house , fitness center, and pool . The minute you enter this home you will feel the warmth and inviting open floor plan. The 2 story ceiling windows with plantation shutters are dramatic and make the living room and stone fireplace exceptional. Inviting study off the entry has quality built-in bookcases and plantation shutters. Powder bathroom near by is a plus for guest. The kitchen boast granite countertops, top of the line Viking appliances which includes 6 burner gas cooktop, refrigerator, dishwasher, trash compactor. lots of cabinets and corner pantry. Large breakfast area views the outdoor covered patio with gas log fireplace. wood arbor and lots of room to BBQ and entertain. It is beautifully landscaped with grassy area, plants and flowers. You may choose to have your master suite downstairs or upstairs. Take the stairs to reach the master suite up with spacious bathroom, his and hers vanities, tile floors marble double head shower and large walk in closet. The guest bedroom up has private bath with tub and shower, marble vanity and walk in closet. There is a loft area, and bonus room for use of an office, game room, or man cave. It has a lift in the ceiling for access to the attic and storage closet with Furnace and AC equipment. Lots of windows and recessed lighting make this room very inviting. The downstairs master with private bath has shower, tub, walk in closet, and large water closet. The windows with plantation shutters throughout make this home light and bright. With access to the community clubhouse, pool, and exercise room is very convenient. You will be back in your home office in minutes. The HOA fees cover the exterior, paint, roof, grass, and flower beds. You've Arrived at a superb location close to shopping and more. Don't miss it. You will love it.

    Zillow last checked:

    Listing updated:

    Listed by:

    Freida Phillips Cell:903-920-4050,

    Dwell Realty

    Bought with:

    Harry Hartsough, TREC# 0649310

    Source: GTARMLS,MLS#: 25010077MLS Logo

    Facts & features

    Interior

    Bedrooms & bathrooms
    • Bedrooms: 3
    • Bathrooms: 4
    • Full bathrooms: 3
    • 1/2 bathrooms: 1
    Primary bedroom
    • Features: Master Bedroom Split, Sitting Area in Master
    Bedroom
    • Features: Guest Bedroom Split, Walk-In Closet(s)
    Bathroom
    • Features: Shower Only, Tub Only, Shower and Tub, Dressing Area, Separate Lavatories, Separate Water Closet, Walk-In Closet(s), Bar, Linen Closet
    Dining room
    • Features: Formal Living Combo
    Kitchen
    • Features: Breakfast Bar, Kitchen/Eating Combo
    Heating
    • Central/Gas
    Cooling
    • Central Electric, Central Gas, Zoned-2
    Appliances
    • Included: Dishwasher, Disposal, Microwave, Refrigerator, Electric Oven, Gas Cooktop
    Features
    • Elevator, Vaulted Ceiling(s), Pantry
    • Flooring: Carpet, Tile, Wood
    • Windows: Blinds, Plantation Shutters
    • Has fireplace: Yes
    • Fireplace features: Two or More, Gas Log
    Interior area
    • Total structure area: 3,858
    • Total interior livable area: 3,858 sqft

    Property

    Parking
    • Total spaces: 2
    • Parking features: Door w/Opener w/Controls, Garage Faces Front
    • Garage spaces: 2
    • Has uncovered spaces: Yes
    Accessibility
    • Accessibility features: Elevator
    Features
    • Levels: Two
    • Stories: 2
    • Entry location: 2nd floor
    • Patio & porch: Patio Covered
    • Exterior features: Barbecue, Sprinkler System, Gutter(s), Lighting
    • Pool features: Other/See Remarks
    • Fencing: Automatic Gate,Brick
    Lot
    • Features: Rectangular Lot, Subdivision Lot
    Details
    • Additional structures: None
    • Parcel number: 150000154005003000
    • Special conditions: Homeowner's Assn Dues

    Construction

    Type & style
    • Home type: Townhouse
    • Architectural style: Mediterranean
    • Property subtype: Townhouse
    Materials
    • Stucco
    • Foundation: Slab
    • Roof: Tile
    Condition
    • Year built: 2007

    Utilities & green energy

    • Sewer: Public Sewer
    • Water: Public
    • Utilities for property: Underground Utilities, Cable Connected, Cable Internet, Cable Available

    Community & neighborhood

    Security
    • Security features: Security Gate, Security Lights, Security System, Smoke Detector(s)
    Community
    • Community features: Pool, Gated
    Location
    • Region: Tyler
    • Subdivision: Villas of Hollytree

    HOA & financial

    HOA
    • Has HOA: Yes
    • HOA fee: $484 monthly

    Other

    Other facts
    • Listing terms: Cash,Conventional
    • Road surface type: Paved

    Price history

    DateEventPrice
    8/11/2025Sold--
    Source: GTARMLS #25010077 Report a problem
    7/22/2025Pending sale$605,000$157/sqft
    Source: GTARMLS #25010077 Report a problem
    7/2/2025Listed for sale$605,000+10%$157/sqft
    Source: GTARMLS #25010077 Report a problem
    7/16/2012Listing removed$550,000$143/sqft
    Source: Visual Tour #10020048 Report a problem
    4/17/2012Listed for sale$550,000$143/sqft
    Source: Visual Tour #10020048 Report a problem

    Public tax history

    YearProperty taxesTax assessment
    2024$6,533 -1.9%$640,138
    2023$6,657 -20.6%$640,138 +29%
    2022$8,389 -3.3%$496,350 +6.6%
    2021$8,678 +0.5%$465,763 +1.8%
    2020$8,634 -1.8%$457,401 -0.5%
    2019$8,794 -1.1%$459,663 -6.2%
    2018$8,891 $489,962
    2017$8,891 $489,962 +1.3%
    2016$8,891 -1.5%$483,536 +2.6%
    2015$9,028 $471,208
    2014$9,028 +0.6%--
    2013$8,979 -4.7%--
    2012$9,421 -21.8%--
    2011$12,055 --
    2010-- $621,721
    2009-- $621,721 +135%
    2008-- $264,600

    Find assessor info on the county website

    Neighborhood: Hollytree

    Nearby schools

    GreatSchools rating
    Schools provided by the listing agent
    • Elementary: Jack
    • Middle: Three Lakes
    • High: Tyler Legacy

    Source: GTARMLS. This data may not be complete. We recommend contacting the local school district to confirm school assignments for this home.

    Sell for more on Zillow
    Get a Zillow Showcase℠ listing at no additional cost and you could sell for .
    $571,300
    2% more
    +$11,426
    With Zillow Showcase(estimated)
    $582,726