Skip main navigation
Sold
  • Price Unknown

    11076 Hidden Hollow Ln, Tyler, TX 75703

    5beds
    4,438sqft
    Single Family Residence
    Built in 2020
    0.75 Acres Lot
    $1,149,700 Zestimate®
    $--/sqft
    $4,999 Estimated rent

    Home value

    $1,149,700

    $1.08M - $1.23M

    $4,999/mo

    Zestimate® history
    Loading
    Loading...

    Owner options

    List your home for rent

    $4,999/mo

    Rent Zestimate®

    Find your next renter with Zillow Rental Manager. Plus, with online applications, you can quickly screen prospective tenants – for free.

    Learn more

    $4,999/mo

    Rent Zestimate®

    Refinance and save

    $500/mo

    Est. payment

    Refinancing to a lower rate could help reduce your monthly payments and save thousands over the life of the loan.

    See today's rates

    $500/mo

    Est. payment

    Explore your selling options

    Work with a Zillow partner agent

    Leverage their expertise and Zillow's premium Showcase listings to get your home seen by more buyers.

    Get started

    List with your own agent

    Get your home in front of millions of buyers by listing it on Zillow.

    Learn how to do it

    Sell it yourself

    Take full control of how buyers see your home on Zillow by listing For Sale by Owner (FSBO).

    List your home

    What's special

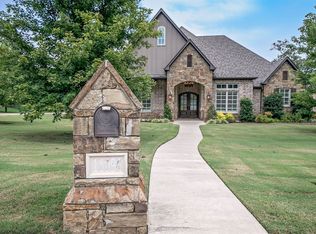
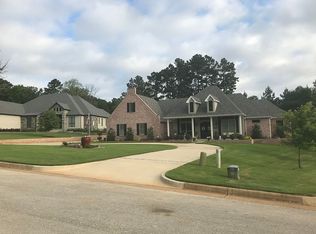
    A showcase property in the exclusive and gated neighborhood of Hidden Hollow acres! Gorgeous custom build on over half an acre lot, in a tucked away neighborhood with a convenient location. This home features a fabulous open floor plan with 5 bedrooms, 4.5 baths, a separate office, a wine cellar, plus spacious, functional and practical rooms for family and guests. Designed with entertaining in mind, the incredible open living and dining space makes hosting easy and enjoyable. No detail overlooked, prepare for guests in the butler pantry located directly behind the kitchen with a place for a built-in coffee or espresso machine, ice maker, wine fridge, and great storage and counter space for prep work. Beautiful picture windows provide large views of the backyard & covered back patio which features it's own kitchen equipment plus fireplace. Luxury around every corner, this home does not disappoint. Other details include a walk-in attic, oversized utility and laundry room, circle drive and security system.

    Zillow last checked:

    Listing updated:

    Listed by:

    Carla Turner 903-520-5370,

    Newberry Real Estate

    Bought with:

    Tamela Olive, TREC# 0628233

    Source: GTARMLS,MLS#: 23012923MLS Logo

    Facts & features

    Interior

    Bedrooms & bathrooms
    • Bedrooms: 5
    • Bathrooms: 5
    • Full bathrooms: 4
    • 1/2 bathrooms: 1
    Rooms
    • Room types: Game Room, Office, Family Room, Utility Room, 2 Living Areas, Great Room
    Primary bedroom
    • Features: Master Bedroom Split, Sitting Area in Master
    Bedroom
    • Features: Guest Bedroom Split, Walk-In Closet(s)
    • Level: Upper
    Bedroom 1
    • Area: 228.17
    • Dimensions: 12.33 x 18.5
    Bedroom 2
    • Area: 161.96
    • Dimensions: 11.5 x 14.08
    Bedroom 3
    • Area: 188.5
    • Dimensions: 14.5 x 13
    Bedroom 4
    • Area: 253.99
    • Dimensions: 14.58 x 17.42
    Bathroom
    • Features: Shower and Tub, Shower/Tub, Separate Lavatories, Bar
    Dining room
    • Features: Formal Living Combo
    • Area: 236.5
    • Dimensions: 10.75 x 22
    Kitchen
    • Features: Kitchen/Eating Combo, Breakfast Bar
    • Area: 287.83
    • Dimensions: 13.08 x 22
    Living room
    • Area: 396
    • Dimensions: 18 x 22
    Office
    • Area: 158.31
    • Dimensions: 12.75 x 12.42
    Heating
    • Other/See Remarks
    Cooling
    • Central Electric
    Appliances
    • Included: Range/Oven-Gas, Dishwasher, Disposal, Refrigerator, Ice Maker
    Features
    • Central Vacuum, Ceiling Fan(s)
    • Has fireplace: Yes
    • Fireplace features: Two or More
    Interior area
    • Total structure area: 4,438
    • Total interior livable area: 4,438 sqft

    Property

    Parking
    • Total spaces: 3
    • Parking features: Garage
    • Garage spaces: 3
    Features
    • Levels: One
    • Stories: 1
    • Patio & porch: Patio Covered
    • Exterior features: Sprinkler System, Gutter(s), Outdoor Kitchen
    • Pool features: None
    • Fencing: Wood,Chain Link
    Lot
    • Size: 0.75 Acres
    Details
    • Additional structures: None
    • Parcel number: 136450000000007010
    • Special conditions: Homeowner's Assn Dues

    Construction

    Type & style
    • Home type: SingleFamily
    • Property subtype: Single Family Residence
    Materials
    • Brick Veneer
    • Foundation: Slab
    • Roof: Composition
    Condition
    • Year built: 2020

    Community & HOA

    Community
    • Security: Security Gate, Security Lights, Security System
    • Subdivision: Hidden Hollow Acres
    HOA
    • Has HOA: Yes
    • HOA fee: $500 annually
    Location
    • Region: Tyler

    Financial & listing details

    • Tax assessed value: $1,156,634
    • Annual tax amount: $20,330
    • Date on market: 9/17/2025

    Price history

    DateEventPrice
    10/30/2023Sold--
    Source: GTARMLS #23012923 Report a problem
    10/11/2023Pending sale$1,180,000$266/sqft
    Source: NTREIS #20438481 Report a problem
    10/2/2023Contingent$1,180,000$266/sqft
    Source: NTREIS #20438481 Report a problem
    9/27/2023Pending sale$1,180,000$266/sqft
    Source: GTARMLS #23012923 Report a problem
    9/22/2023Listed for sale$1,180,000$266/sqft
    Source: GTARMLS #23012923 Report a problem
    5/29/2019Sold--
    Source: GTARMLS #10106252 Report a problem

    Public tax history

    YearProperty taxesTax assessment
    2024$16,822 -6.9%$1,156,634
    2023$18,078 +15.9%$1,156,634 +30.3%
    2022$15,602 +47.5%$887,612 +58.8%
    2021$10,576 +514.1%$558,784 +519.4%
    2020$1,722 -2.8%$90,214
    2019$1,772 -3.1%$90,214
    2018$1,829 +176%$90,214 +175%
    2017$663 +1.5%$32,805
    2016$653 $32,805
    2015-- $32,805
    Find assessor info on the county website

    Neighborhood: 75703

    Nearby schools

    GreatSchools rating
    Schools provided by the listing agent
    • Elementary: Jack
    • Middle: Three Lakes
    • High: Tyler Legacy

    Source: GTARMLS. This data may not be complete. We recommend contacting the local school district to confirm school assignments for this home.

    Sell for more on Zillow
    Get a Zillow Showcase℠ listing at no additional cost and you could sell for .
    $1,149,700
    2% more
    +$22,994
    With Zillow Showcase(estimated)
    $1,172,694