Skip main navigation
Sold
  • Price Unknown

    3403 Ridge Bluff Cir, Tyler, TX 75707

    3beds
    3,715sqft
    Single Family Residence
    Built in 2005
    1.56 Acres Lot
    $780,200 Zestimate®
    $--/sqft
    $3,115 Estimated rent

    Home value

    $780,200

    $726,000 - $850,000

    $3,115/mo

    Zestimate® history
    Loading
    Loading...

    Owner options

    List your home for rent

    $3,115/mo

    Rent Zestimate®

    Find your next renter with Zillow Rental Manager. Plus, with online applications, you can quickly screen prospective tenants – for free.

    Learn more

    $3,115/mo

    Rent Zestimate®

    Refinance and save

    $300/mo

    Est. payment

    Refinancing to a lower rate could help reduce your monthly payments and save thousands over the life of the loan.

    See today's rates

    $300/mo

    Est. payment

    Explore your selling options

    Work with a Zillow partner agent

    Leverage their expertise and Zillow's premium Showcase listings to get your home seen by more buyers.

    Get started

    List with your own agent

    Get your home in front of millions of buyers by listing it on Zillow.

    Learn how to do it

    Sell it yourself

    Take full control of how buyers see your home on Zillow by listing For Sale by Owner (FSBO).

    List your home

    What's special

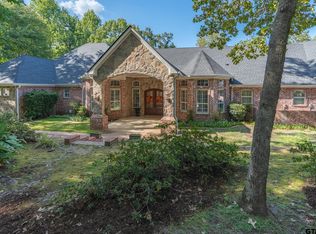
    Brick fireplaceCustom brick corner fireplaceDetached brick garagePool houseWall of windowsStainless appliancesPlenty of room
    Situated on one of the largest wooded lots in The Ridge @ The Woods, this fabulous 3/3/3 home offers privacy and plenty of room to add a pool or sports court! This custom built home features unsurpassed quality and craftsmanship, Main suite and guest suite, and two living areas. The impressive formal dining room has an eye-catching chandelier, and custom trim and crown molding. Enter into the office and study adorned with beautiful wood walls and built-ins. Enjoy a visit with company in the living room with it's brick fireplace, and custom wood-beam ceiling. Make yourself at home in this family sized kitchen with a huge island complete with prep sink, stainless appliances including double ovens, granite countertops, pantry and an abundance of cabinets. Gather each morning at the large breakfast bar. The kitchen opens to a light and bright family room with a wall of windows, sitting nook, custom brick corner fireplace, and built-ins for family heirlooms or collectibles. When the home was built the owners had the vision of adding another flex space above the garage so they added a walk up stairway for future growth. A detached brick garage and workshop with covered dog area was added as well. There is potential for enlargement and a conversion to a guest cottage or a pool house. The home has two Rinnai on demand water heaters, sprinkler system, and will have a new roof installed in the next two weeks. Make this dream property yours today!

    Zillow last checked:

    Listing updated:

    Listed by:

    Douglas Crutcher 903-539-0248,

    RE/MAX Properties,

    Patricia Hartley 903-539-0417

    Bought with:

    Matthew Cornelius

    RE/MAX Professionals

    Source: GTARMLS,MLS#: 24003331MLS Logo

    Facts & features

    Interior

    Bedrooms & bathrooms
    • Bedrooms: 3
    • Bathrooms: 3
    • Full bathrooms: 3
    Bathroom
    • Features: Shower and Tub, Separate Lavatories, Separate Water Closet, Walk-In Closet(s), Ceramic Tile, Marble
    Heating
    • Central/Gas, Zoned
    Cooling
    • Central Electric, Zoned-2
    Appliances
    • Included: Dishwasher, Disposal, Refrigerator, Double Oven, Gas Cooktop
    Features
    • Master Bedroom Split, Guest Bedroom Split, Breakfast Bar, Ceiling Fan, Pantry, Kitchen Island
    • Flooring: Carpet, Wood, Tile
    • Windows: Blinds, Double Pane Windows, Low-Emissivity Windows
    • Attic: Permanent Stairs
    • Fireplace features: Gas
    Interior area
    • Total structure area: 3,715
    • Total interior livable area: 3,715 sqft

    Property

    Parking
    • Total spaces: 3
    • Parking features: Garage, Detached, Workshop in Garage, See Remarks, Concrete
    • Garage spaces: 3
    Features
    • Levels: One
    • Stories: 1
    • Patio & porch: Covered
    • Exterior features: Irrigation System, Rain Gutters
    • Pool features: None
    • Has spa: Yes
    • Spa features: Bath
    • Fencing: Wrought Iron
    Lot
    • Size: 1.56 Acres
    • Features: Cul-De-Sac, Wooded
    Details
    • Additional structures: Workshop
    • Parcel number: 150000153921007000

    Construction

    Type & style
    • Home type: SingleFamily
    • Architectural style: Traditional
    • Property subtype: Single Family Residence
    Materials
    • Brick
    • Foundation: Slab
    • Roof: Composition
    Condition
    • Year built: 2005

    Utilities & green energy

    • Sewer: Public Sewer
    • Water: Public
    • Utilities for property: Cable Available, Underground Utilities, Cable Internet
    Green energy
    • Energy generation: Wind

    Community & HOA

    Community
    • Features: Pool
    • Security: Security Lights, Smoke Detector(s)
    • Subdivision: The Ridge @ The Woods
    HOA
    • Has HOA: Yes
    • Amenities included: Common Area, Playground
    • HOA fee: $300 annually
    Location
    • Region: Tyler

    Financial & listing details

    • Tax assessed value: $913,595
    • Annual tax amount: $7,488
    • Date on market: 3/8/2024
    • Listing terms: Conventional,Cash

    Price history

    DateEventPrice
    4/17/2024Sold--
    Source: GTARMLS #24003331 Report a problem
    3/19/2024Pending sale$725,000$195/sqft
    Source: NTREIS #20560984 Report a problem
    3/14/2024Contingent$725,000$195/sqft
    Source: NTREIS #20560984 Report a problem
    3/11/2024Pending sale$725,000$195/sqft
    Source: GTARMLS #24003331 Report a problem
    3/8/2024Listed for sale$725,000$195/sqft
    Source: GTARMLS #24003331 Report a problem

    Public tax history

    YearProperty taxesTax assessment
    2024$15,036 +100.9%$913,595 +36.2%
    2023$7,486 -23%$670,725 +9.7%
    2022$9,725 $611,548 +12%
    2021$9,725 -0.7%$546,090 +1.2%
    2020$9,797 -1.7%$539,461 +1.3%
    2019$9,963 -3%$532,513
    2018$10,275 +0.6%$532,513
    2017$10,215 +2.9%$532,513 +2.8%
    2016$9,927 +1.9%$517,847 +1.7%
    2015$9,746 $509,307
    2014$9,746 +1.5%--
    2013$9,604 -7.8%--
    2012$10,417 0%--
    2011$10,420 --
    2010-- $563,276 -1.5%
    2009-- $571,900
    2008-- $571,900
    2007-- $571,900 +0%
    2006-- $571,800 +496.2%
    2005-- $95,900
    2004-- $95,900
    2003-- $95,900 +219.7%
    2002-- $30,000 +867.7%
    2001-- $3,100
    Find assessor info on the county website

    Neighborhood: The Woods

    Nearby schools

    GreatSchools rating
    Schools provided by the listing agent
    • Elementary: Chapel Hill-Tyler
    • Middle: Chapel Hill-Tyler
    • High: Chapel Hill-Tyler

    Source: GTARMLS. This data may not be complete. We recommend contacting the local school district to confirm school assignments for this home.

    Sell for more on Zillow
    Get a Zillow Showcase℠ listing at no additional cost and you could sell for .
    $780,200
    2% more
    +$15,604
    With Zillow Showcase(estimated)
    $795,804
    Sell for more on Zillow
    Get a Zillow Showcase℠ listing at no additional cost and you could sell for .
    $780,200
    2% more
    +$15,604
    With Zillow Showcase(estimated)
    $795,804