WELCOME TO THIS SERENE 69+ ACRE RANCH - Offering the perfect balance of native hardwoods and improved hay meadow. An all-weather creek runs through the property, enhancing the landscape while providing a dependable water source for the abundant wildlife and livestock. The property offers a 3,434 square foot home with four bedrooms, and three and a half baths, making this property ideal for families, entertaining, and enjoying peaceful country living with plenty of rooms to spread out.
For sale
$1,135,000
17804 County Road 4235, Frankston, TX 75763
4beds
3,434sqft
:
Get pre-qualified$9,072/mo
Single Family Residence
Built in 1994
69.19 Acres Lot
$-- Zestimate®
$331/sqft
$-- HOA
What's special
Four bedrooms
- 109 days |
- 137 |
- 11 |
Zillow last checked:
Listing updated:
Listed by:
Chris Curran,
Steve Grant Realty, LLC
Source: GTARMLS,MLS#: 26004795
Facts & features
Interior
Bedrooms & bathrooms
- Bedrooms: 4
- Bathrooms: 4
- Full bathrooms: 3
- 1/2 bathrooms: 1
Rooms
- Room types: Separate Formal Living, Den, Family Room, Utility Room, Sunroom, 2 Living Areas
Bedroom
- Features: Walk-In Closet(s)
- Level: Main
Bedroom 1
- Area: 270
- Dimensions: 18 x 15
Bedroom 2
- Area: 180
- Dimensions: 15 x 12
Bedroom 3
- Area: 180
- Dimensions: 15 x 12
Bedroom 4
- Area: 120
- Dimensions: 12 x 10
Bathroom
- Features: Shower and Tub, Walk-In Closet(s), Ceramic Tile, Soaking Tub
Dining room
- Features: Separate Formal Dining
- Area: 180
- Dimensions: 15 x 12
Kitchen
- Features: Breakfast Bar
- Area: 308
- Dimensions: 22 x 14
Living room
- Area: 432
- Dimensions: 24 x 18
Office
- Area: 216
- Dimensions: 18 x 12
Heating
- Central Electric
Cooling
- Central Electric
Appliances
- Included: Range/Oven-Electric, Dishwasher, Disposal, Microwave, Double Oven, Electric Oven, Electric Cooktop, Electric Water Heater
Features
- Ceiling Fan(s), Pantry, Kitchen Island
- Flooring: Carpet, Tile
- Has fireplace: Yes
- Fireplace features: Wood Burning, Gas Starter
Interior area
- Total structure area: 3,434
- Total interior livable area: 3,434 sqft
Video & virtual tour
Property
Parking
- Total spaces: 2
- Parking features: Garage Faces Side
- Garage spaces: 2
- Has uncovered spaces: Yes
Features
- Levels: One
- Patio & porch: Patio Covered, Porch
- Exterior features: Sprinkler System, Gutter(s)
- Pool features: None
- Has spa: Yes
- Spa features: Bath
- Fencing: Barbed Wire
- Waterfront features: Pond, Creek
Lot
- Size: 69.19 Acres
- Features: Soil (Sandy Loam), Soil (Iron Ore)
- Topography: Rolling
- Residential vegetation: Improved Grasses, Partially Wooded, Timber (Hardwood)
Details
- Additional structures: Metal Outbuilding(s)
- Parcel number: 210535
- Special conditions: None,As-Is Condition @ Closing
Construction
Type & style
- Home type: SingleFamily
- Architectural style: Traditional
- Property subtype: Single Family Residence
Materials
- Brick Veneer
- Foundation: Slab
- Roof: Composition
Condition
- Year built: 1994
Utilities & green energy
- Sewer: Septic Tank
- Water: Well, Community
- Utilities for property: Natural Gas Connected, Electricity Connected, Cable Connected, Cable Internet
Community & HOA
Community
- Security: Smoke Detector(s)
Location
- Region: Frankston
Financial & listing details
- Price per square foot: $331/sqft
- Tax assessed value: $1,091,321
- Annual tax amount: $3,858
- Date on market: 4/6/2026
- Listing terms: Conventional,FHA,VA Loan,Cash
- Electric utility on property: Yes
- Road surface type: Natural
Estimated market value
Not available
Estimated sales range
Not available
Not available
Price history
| Date | Event | Price |
|---|---|---|
| 4/2/2026 | Listed for sale | $1,135,000+19.6%$331/sqft |
Source: Henderson County BOR #112596 Report a problem | ||
| 2/25/2025 | Listing removed | $949,000$276/sqft |
Source: NTREIS #20783349 Report a problem | ||
| 5/24/2024 | Price change | $949,000-5%$276/sqft |
Source:  GTARMLS #24002463 Report a problem GTARMLS #24002463 Report a problem | ||
| 2/22/2024 | Listed for sale | $999,000$291/sqft |
Source: GTARMLS #24002463 Report a problem | ||
Public tax history
| Year | Property taxes | Tax assessment |
|---|---|---|
| 2025 | $1,338 +3.2% | $954,970 +4.9% |
| 2024 | $1,297 +11.2% | $909,998 +21.4% |
| 2023 | $1,166 -28.4% | $749,782 -10% |
| 2022 | $1,628 -8.7% | $833,300 |
| 2021 | $1,783 +8.7% | -- |
| 2020 | $1,641 -7.6% | -- |
| 2019 | $1,776 +0.4% | $442,860 +60.1% |
| 2018 | $1,769 +8.3% | $276,630 +2% |
| 2017 | $1,634 +0.1% | $271,240 |
| 2016 | $1,631 -7.9% | $271,240 |
| 2015 | $1,771 +1.7% | $271,240 |
| 2014 | $1,742 | $271,240 |
| 2013 | -- | $271,240 |
| 2012 | -- | $271,240 |
| 2011 | -- | $271,240 |
| 2010 | -- | $271,240 |
| 2009 | -- | $271,240 +13.4% |
| 2008 | -- | $239,230 +0.1% |
| 2007 | -- | $238,930 |
| 2006 | -- | $238,930 +8.5% |
| 2005 | -- | $220,180 -34.5% |
| 2004 | -- | $336,090 +82.4% |
| 2003 | -- | $184,250 +9.7% |
| 2002 | -- | $168,030 +10.4% |
| 2001 | -- | $152,140 |
| 2000 | -- | -- |
| 1999 | -- | -- |
Find assessor info on the county website
Monthly payment
Est. payment
Payment breakdown
Explore the cost of this home by adjusting the details. Changes won't be saved.Climate risks
Neighborhood: 75763
Nearby schools
GreatSchools rating
- 3/10Lapoynor Elementary SchoolGrades: PK-5Distance: 4.7 mi
- 5/10Lapoynor J High SchoolGrades: 6-8Distance: 4.7 mi
- 5/10Lapoynor High SchoolGrades: 9-12Distance: 4.7 mi
Schools provided by the listing agent
- Elementary: LaPoynor
- Middle: La Poynor
- High: La Poynor
Source: GTARMLS. This data may not be complete. We recommend contacting the local school district to confirm school assignments for this home.
- $408,100-- bd1 ba1.9k sqft17930 County Road 4235, Frankston, TX 75763Off Market
- $6,7830.838 Acres17930 County Road 4235, Frankston, TX 75763Off Market
- $408,800-- bd-- ba1.2k sqft18088 County Road 4235, Frankston, TX 75763Off Market
- $105,43512.495 Acres18088 County Road 4235, Frankston, TX 75763Off Market
- $243,400-- bd-- ba1k sqft18040 County Road 4235, Frankston, TX 75763Off Market
- $286,600-- bd1 ba1.2k sqft17714 County Road 4235, Frankston, TX 75763Off Market
- $283,300-- bd-- ba840 sqft17714 County Road 4235, Frankston, TX 75763Off Market
- $126,400-- bd-- ba924 sqft18032 County Road 4235, Frankston, TX 75763Off Market
A local agent can set up tours, give advice and negotiate with sellers.
A local lender can help you make sure your offer is ready when you are.
Similar homes
- $799,9994 bd3 ba2.8k sqft20850 County Road 4226, Frankston, TX 75763For Sale
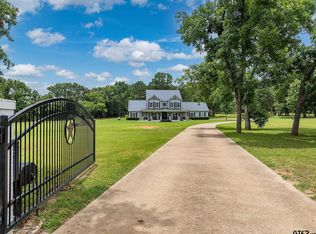 MLS ID #24008528, Penny Menke, Staples Sotheby's International Realty. GTARMLS
 - $895,0003 bd3 ba2.7k sqft10517 County Road 4101, Frankston, TX 75763For Sale
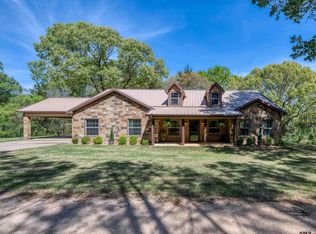 MLS ID #26004169, Patty Taylor, County Line Realty. GTARMLS
 - $899,0004 bd2 ba2.1k sqft10227 County Road 4101, Frankston, TX 75763For Sale
 MLS ID #26004213, Mallori Wiggins, Fathom Realty, LLC. GTARMLS
 - $899,9954 bd3 ba3.7k sqft19275 County Road 3411, Chandler, TX 75758For Sale
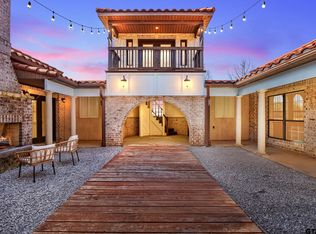 MLS ID #26010023, Karin Miller, Ebby Halliday, REALTORS® - Tyler. GTARMLS
 - $995,0003 bd3 ba2.8k sqft9689 E Fm 837, Palestine, TX 75803For SaleMLS ID #26006686, Christie Scroggins, Landmark Realty. GTARMLS
- $1,299,9004 bd4 ba4.5k sqft1824 County Road 1905, Jacksonville, TX 75766For SaleMLS ID #33808391, Dea Provenzano, Provenzano Properties. HAR
- $1,200,0003 bd4 ba2.7k sqft458 Cherokee Cove Dr, Jacksonville, TX 75766For SaleMLS ID #20903602, Angela Garcia. NTREIS
- $999,5003 bd3 ba3.3k sqft20388 County Road 150, Flint, TX 75762For SaleMLS ID #26008430, Judy Kunzman, Keller Williams Realty-Tyler. GTARMLS
- $1,169,0003 bd4 ba4.1k sqft16241 County Road 1322, Flint, TX 75762For SaleMLS ID #26005838, Cherie Davidson, Berkshire Hathaway HomeServices Premier Properties. GTARMLS
- $949,0003 bd3 ba2.6k sqft8597 Fallow Run, Larue, TX 75770For SaleMLS ID #21284025, DeAnn Baker. NTREIS
- $1,225,0004 bd3 ba3.9k sqft21214 Bay View Dr, Flint, TX 75762For SaleMLS ID #26007551, Hannah Tavenner, Nanci Wright Property Management. GTARMLS
- $995,0005 bd4 ba3.4k sqft5327 Dusty Rd, Athens, TX 75752For SaleMLS ID #21235358, Matthew Wood. NTREIS
- $1,274,5003 bd3 ba3.6k sqft6751 County Road 4710, Larue, TX 75770For SaleMLS ID #26002863, Matt Smith, Midwest Land Group. GTARMLS
- $775,0003 bd3 ba2.3k sqft11592 Tailslide Dr, Frankston, TX 75763For SaleMLS ID #36354404, Rusty Shannon, Patti Shannon Properties. HAR
- $1,295,0005 bd5 ba3.3k sqft2455 An County Rd #453, Palestine, TX 75803For SaleMLS ID #21265377, Franklin Calderon. NTREIS
- $895,0003 bd2 ba2.8k sqft19132 Falls Creek Dr, Flint, TX 75762For SaleMLS ID #26007853, Liz Stovall, Berkshire Hathaway HomeServices Premier Properties. GTARMLS
- $1,400,0004 bd3 ba3.3k sqft280 N Bay Dr, Bullard, TX 75757For SaleMLS ID #26007823, Donna Pearce, Berkshire Hathaway HomeServices Premier Properties. GTARMLS
- $639,0004 bd3 ba3.4k sqft17332 Pintail Dr, Flint, TX 75762For SaleMLS ID #26008205, Elizabeth Hall, Coldwell Banker Apex, REALTORS. GTARMLS
- $599,0003 bd3 ba2.3k sqft23340 Three Points Dr, Frankston, TX 75763For SaleMLS ID #26005308, Jana Dillard, Staples Sotheby's International Realty. GTARMLS
- $630,0004 bd3 ba3.4k sqft6335 County Road 3602, Bullard, TX 75757For SaleMLS ID #21110489, Rhonda Johnson. NTREIS
