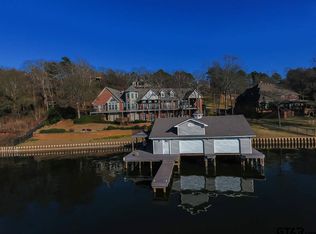
The ultimate in quality construction perched on the bluff in the prestigious Eagles Bluff gated golf course community on beautiful Lake Palestine, this custom-built, energy efficient waterfront home with a 2,200 sq. ft. boathouse represents the pinnacle of luxury engineering. Combined with dramatic architecture with deep-bedrock anchoring, this home safely delivers unobstructed, panoramic views. extensive drainage and retaining walls to ensure that quality remains in this stunning home for years to come. The open floor plan with tall ceilings features a wood burning fireplace, Alder wood cabinets, Alder wood doors and trim, Hickory hand-finished floors, Italian tile floors and Marvin elevate casement windows. This 3 bedroom, 2 ½ bath home has 2 living areas all with beautiful views of the lake. There is also a 50 yr. asphalt roof, and a full-house generator - plus 220-volt outlets in garage for electric vehicles or hobbies. The boathouse with cypress nickel gap-siding contains a kitchenette, water filtration system, and an outdoor grilling area along with 2 full-size slips with boat & jet ski lifts, glass garage doors, with solar shades. Eagles Bluff is a family-oriented gated community with a Carlton-Gibson designed 18-hole golf course, double-sided driving range, resort style pool, tennis and pickle ball courts, fitness center and clubhouse with fine and casual dining. Come and enjoy the beautiful sunsets.
For sale
$2,550,000
127 Lake Bluff Dr N, Bullard, TX 75757
3beds
3,160sqft
Single Family Residence
Built in 2023
-- sqft lot
$2,429,800 Zestimate®
$807/sqft
$173/mo HOA
What's special
- 75 days |
- 129 |
- 4 |
Zillow last checked:
Listing updated:
Listed by:
Barbara Menke 903-521-8640,
Staples Sotheby's International Realty
Source: GTARMLS,MLS#: 26007808
Facts & features
Interior
Bedrooms & bathrooms
- Bedrooms: 3
- Bathrooms: 3
- Full bathrooms: 2
- 1/2 bathrooms: 1
Rooms
- Room types: Den, Family Room, Utility Room, Library/Study, Sunroom, 2 Living Areas, Great Room
Primary bedroom
- Features: Master Bedroom Split
Bedroom
- Features: Guest Bedroom Split, Separate Walk-in Closets
- Level: Main
Bedroom 1
- Area: 188.5
- Dimensions: 14.5 x 13
Bedroom 2
- Area: 216
- Dimensions: 13.5 x 16
Bedroom 3
- Area: 140.8
- Dimensions: 12.8 x 11
Bathroom
- Features: Shower Only, Separate Lavatories, Separate Water Closet, Separate Walk-In Closets, Ceramic Tile, Linen Closet, Soaking Tub, Double Shower
Dining room
- Features: Formal Living Combo
- Area: 145.6
- Dimensions: 11.2 x 13
Kitchen
- Area: 178.48
- Dimensions: 18.4 x 9.7
Living room
- Area: 243.6
- Dimensions: 20.3 x 12
Heating
- Central/Electric, Heat Pump, Fireplace(s)
Cooling
- Central Electric, Ceiling Fan(s), Heat Pump, 16+ SEER AC
Appliances
- Included: ENERGY STAR Qualified Appliances, Dishwasher, Microwave, Refrigerator, Drop-in Range, Electric Oven, Other Water Heater (See Remarks)
Features
- Ceiling Fan(s), Vaulted Ceiling(s), Pantry
- Flooring: Wood, Tile
- Doors: Insulated Doors
- Windows: Blinds, Double Pane Windows, Low Emissivity Windows
- Number of fireplaces: 1
- Fireplace features: One Wood Burning, Other/See Remarks
Interior area
- Total structure area: 3,160
- Total interior livable area: 3,160 sqft
Property
Parking
- Total spaces: 2
- Parking features: Garage Faces Side, Door w/Opener w/Controls, Golf Cart Garage, Boat, Workshop in Garage, Other/See Remarks
- Garage spaces: 2
- Has uncovered spaces: Yes
Features
- Levels: Two
- Stories: 2
- Entry location: 2nd floor
- Patio & porch: Patio Open, Patio Covered, Deck Covered, Porch
- Exterior features: Barbecue, Balcony, Gutter(s), Outdoor Kitchen, Boat Slip
- Pool features: None
- Fencing: None
- On waterfront: Yes
- Waterfront features: Waterfront, Water/Lakefront
- Body of water: Lake Palestine
Lot
- Features: Wooded
Details
- Additional structures: Boat House, Workshop
- Special conditions: Homeowner's Assn Dues
Construction
Type & style
- Home type: SingleFamily
- Architectural style: Traditional,Contemporary
- Property subtype: Single Family Residence
Materials
- Other/See Remarks, Stucco, Brick and Stone, Concrete Based Siding, Attic/Crawl Hatchway(s) Insulated, Foam Insulation, Radiant Barrier
- Foundation: Slab, Other/See Remarks
- Roof: Composition,Other/See Remarks
Condition
- Year built: 2023
Utilities & green energy
- Sewer: Public Sewer
- Water: Private
- Utilities for property: Underground Utilities, Cable Available
Green energy
- Energy efficient items: Water Heater, Thermostat, HVAC
Community & HOA
Community
- Features: Common Areas, Tennis Court(s), Pool, Golf, Fishing, Gated, Dining - Country Club, Boat Ramp, Boat Dock - Slip, Boat House, Playground, Lake
- Security: Security System, Smoke Detector(s)
- Subdivision: Eagles Bluff
HOA
- Has HOA: Yes
- HOA fee: $2,070 annually
Location
- Region: Bullard
Financial & listing details
- Price per square foot: $807/sqft
- Annual tax amount: $4,940
- Date on market: 6/3/2026
- Listing terms: Conventional,Cash
- Road surface type: Paved
Estimated market value
$2,429,800
$2.31M - $2.55M
$4,084/mo
Price history
| Date | Event | Price |
|---|---|---|
| 6/3/2026 | Listed for sale | $2,550,000$807/sqft |
Source:  GTARMLS #26007808 Report a problem GTARMLS #26007808 Report a problem | ||
Public tax history
Tax history is unavailable.
Monthly payment
Est. payment
Payment breakdown
Explore the cost of this home by adjusting the details. Changes won't be saved.Climate risks
Neighborhood: Shadybrook
Getting around
0 / 100
Car-DependentNearby schools
GreatSchools rating
- NABullard Primary SchoolGrades: PK-KDistance: 7.1 mi
- 9/10Bullard Middle SchoolGrades: 7-8Distance: 7.1 mi
- 7/10Bullard High SchoolGrades: 9-12Distance: 7.8 mi
Schools provided by the listing agent
- Elementary: Bullard
- Middle: Bullard
- High: Bullard
Source: GTARMLS. This data may not be complete. We recommend contacting the local school district to confirm school assignments for this home.
- $2,550,0003 bd3 ba3.1k sqft127 Lake Bluff Dr, Bullard, TX 75757For Sale

- $2,168,2004 bd7 ba7.3k sqft119 N Lake Bluff Dr, Bullard, TX 75757Off Market
- $2,279,6004 bd7 ba7.3k sqft119 Lake Bluff Dr, Bullard, TX 75757Off Market

- $339,5000.37 acres135 Lake Bluff Dr, Bullard, TX 75757Off Market
- $1,783,9004 bd16 ba5.5k sqft164 Eagles Peak S, Bullard, TX 75757Off Market
- $1,030,6004 bd11 ba2.3k sqft111 Lake Bluff Dr, Bullard, TX 75757Off Market
- $510,900-- bd-- ba1.9k sqft139 Lake Bluff Dr, Bullard, TX 75757Off Market
- $1,126,8003 bd3 ba4.3k sqft160 Eagles Peak S, Bullard, TX 75757Off Market
A local agent can set up tours, give advice and negotiate with sellers.
A local lender can help you make sure your offer is ready when you are.
Similar homes
- $2,550,0003 bd3 ba3.1k sqft127 Lake Bluff Dr, Bullard, TX 75757For SaleMLS ID #21300765, Dana Staples. NTREIS
- $1,900,0003 bd3 ba3.7k sqft1357 County Road 3504, Bullard, TX 75757For Sale
 MLS ID #26007184, Karl Crawford, Keller Williams Realty-Tyler. GTARMLS
 - $1,400,0004 bd3 ba3.3k sqft280 N Bay Dr, Bullard, TX 75757For Sale
 MLS ID #26007823, Donna Pearce, Berkshire Hathaway HomeService. GTARMLS
 - $1,850,0003 bd3 ba3.4k sqft12090 Fm 346 W, Bullard, TX 75757For Sale
 MLS ID #26004960, Dana Staples, Staples Sotheby's International Realty. GTARMLS
 - $1,450,0004 bd4 ba3.6k sqft120 Marina Dr, Bullard, TX 75757For SaleMLS ID #26009984, John Cordova, Cordova Real Estate. GTARMLS
- $1,625,0003 bd4 ba3.2k sqft2287 County Road 3402, Bullard, TX 75757For SaleMLS ID #26006597, Christopher Curran, Steve Grant Realty, LLC. GTARMLS
- $1,530,0005 bd5 ba3.8k sqft5502 Nathan Dr, Chandler, TX 75758For SaleMLS ID #26002176, Jena Waldron, Keller Williams Realty-Tyler. GTARMLS
- $1,395,0004 bd3 ba3.5k sqft18809 Lazy Ln, Flint, TX 75762For SaleMLS ID #26007712, Cynthia Ogletree, Ogletree Real Estate, LLC. GTARMLS
- $1,790,0003 bd4 ba2.8k sqft10255 County Road 137, Flint, TX 75762For SaleMLS ID #26008495, Debra Brattlof, RE/MAX Tyler. GTARMLS
- $1,285,0004 bd4 ba3.1k sqft280 Vz County Road 4821, Chandler, TX 75758For SaleMLS ID #26010274, Jena Waldron, Keller Williams Realty-Tyler. GTARMLS
- $1,365,0003 bd3 ba2.9k sqft12075 State Highway 31 E #E, Brownsboro, TX 75756For SaleMLS ID #70013590, Krista Wiley. Deep East Texas
- $1,365,0003 bd3 ba2.9k sqft12075 State Highway 31 E, Brownsboro, TX 75756For SaleMLS ID #74458622, Krista Wiley, Jane Byrd Properties International LLC. HAR
- $1,375,0005 bd5 ba4.5k sqft18142 County Road 122, Tyler, TX 75703For SaleMLS ID #26008307, Robin Fields, RealEdge Real Estate - Tyler. GTARMLS
- $1,499,0004 bd5 ba3k sqft15132 County Road 178, Tyler, TX 75703For SaleMLS ID #26003573, Susan Devinney, RE/MAX Tyler. GTARMLS
- $1,375,0004 bd5 ba4.5k sqft3004 Forest Trl, Tyler, TX 75703For SaleMLS ID #26007626, Melanie Watson, National Agent Network. GTARMLS
- $1,299,9004 bd4 ba4.5k sqft1824 County Road 1905, Jacksonville, TX 75766For SaleMLS ID #33808391, Dea Provenzano, Provenzano Properties. HAR
- $1,499,0005 bd4 ba3.9k sqft7811 Double Oaks Rd, Athens, TX 75752For SaleMLS ID #26001144, James Grant, Steve Grant Realty, LLC. GTARMLS
- $1,550,0002 bd2 ba2.3k sqft17790 Southpoint Rd, Whitehouse, TX 75791For SaleMLS ID #25015815, Bailee Cox, Compass RE Texas, LLC.. GTARMLS
- $1,450,0001 bd1 ba1.9k sqft15322 County Road 1113, Tyler, TX 75703For SaleMLS ID #26007225, Brandy Peveto, Realty One Group Rose. GTARMLS
- $1,400,0003 bd3 ba1.9k sqft10769 County Road 3519, Murchison, TX 75778For SaleMLS ID #25015584, James Grant, Steve Grant Realty, LLC. GTARMLS
