Skip main navigation
Sold
  • Price Unknown

    1703 County Road 3402, Bullard, TX 75757

    4beds
    2,316sqft
    Single Family Residence
    Built in 2020
    2 Acres Lot
    $408,800 Zestimate®
    $--/sqft
    $2,868 Estimated rent

    Home value

    $408,800

    Estimated sales range

    Not available

    $2,868/mo

    Zestimate® history
    Loading
    Loading...

    Owner options

    List your home for rent

    $2,868/mo

    Rent Zestimate®

    Find your next renter with Zillow Rental Manager. Plus, with online applications, you can quickly screen prospective tenants – for free.

    Learn more

    $2,868/mo

    Rent Zestimate®

    Refinance and save

    Refinancing to a lower rate could help reduce your monthly payments and save thousands over the life of the loan.

    See today's rates

    Explore your selling options

    Work with a Zillow partner agent

    Leverage their expertise and Zillow's premium Showcase listings to get your home seen by more buyers.

    Get started

    List with your own agent

    Get your home in front of millions of buyers by listing it on Zillow.

    Learn how to do it

    Sell it yourself

    Take full control of how buyers see your home on Zillow by listing For Sale by Owner (FSBO).

    List your home

    What's special

    Private backyardAbundant natural lightGranite countertopsModern kitchenLarge walk-in closetStylish tile backsplashPendant lighting
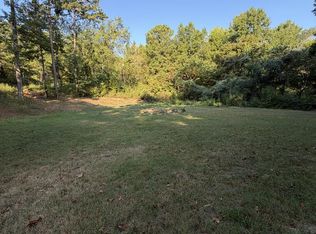
    Country Life with All the Amenities! Experience the best of both worlds—peaceful country living with modern conveniences—in this beautiful home nestled on 2 sprawling acres between Jacksonville and Bullard. Enjoy easy access to schools, shopping, and restaurants while still having the serenity of rural life. Built in 2020, this home offers peace of mind with newer construction and Fidelity National Home Warranty coverage that can be continued by the buyer. Step inside to an inviting open-concept layout featuring a split floor plan with 4 bedrooms and 3.5 bathrooms—a rare find in East Texas! The living room boasts a tray ceiling, abundant natural light, and a stone wood-burning fireplace with a beautiful wood mantle. Luxury vinyl plank flooring runs throughout the home—no carpet—for easy maintenance and timeless appeal. The modern kitchen is a dream with granite countertops, a stylish tile backsplash, shaker-style soft-close cabinetry, pendant lighting, and a breakfast bar that opens to a spacious dining area overlooking the private backyard. Retreat to the primary suite featuring a spa-like en suite with dual granite vanities (including a makeup area), a garden tub with tile surround, a walk-in shower, and a large walk-in closet. Three additional bedrooms and two well-appointed full bathrooms provide plenty of space for family or guests. A flex room includes a half bath and can easily serve as a home office, formal dining room, game room or even a 5th bedroom. Additional features include a large mudroom with storage and laundry area, and a walk-in pantry. Step outside to enjoy your covered back porch—complete with a porch swing—perfect for sipping morning coffee or relaxing on peaceful evenings. An outdoor shower adds a touch of country charm and convenience for outdoor enthusiasts. Additional acre is available to make your backyard picturesque! This home truly has it all—don't miss your chance to call it home!

    Zillow last checked:

    Listing updated:

    Listed by:

    Lauren Sheppard Cell:903-330-2090,

    Dwell Realty

    Bought with:

    Angela Jones, TREC# 0593476

    Source: GTARMLS,MLS#: 26001996MLS Logo

    Facts & features

    Interior

    Bedrooms & bathrooms
    • Bedrooms: 4
    • Bathrooms: 4
    • Full bathrooms: 3
    • 1/2 bathrooms: 1
    Rooms
    • Room types: Office, Utility Room, 1 Living Area
    Primary bedroom
    • Features: Master Bedroom Split
    Bedroom
    • Features: Other/See Remarks, Walk-In Closet(s)
    Bedroom 1
    • Area: 195
    • Dimensions: 15 x 13
    Bedroom 2
    • Area: 126
    • Dimensions: 14 x 9
    Bedroom 3
    • Area: 117
    • Dimensions: 13 x 9
    Bedroom 4
    • Area: 120
    • Dimensions: 12 x 10
    Bathroom
    • Features: Shower and Tub, Shower/Tub, Separate Water Closet, Walk-In Closet(s), Other /See Remarks, Soaking Tub
    Dining room
    • Area: 132
    • Dimensions: 12 x 11
    Kitchen
    • Features: Breakfast Room, Breakfast Bar
    • Area: 168
    • Dimensions: 12 x 14
    Living room
    • Area: 368
    • Dimensions: 16 x 23
    Office
    • Area: 121
    • Dimensions: 11 x 11
    Heating
    • Central/Electric, Fireplace(s)
    Cooling
    • Central Electric, Ceiling Fan(s)
    Appliances
    • Included: Range/Oven-Electric, Dishwasher, Disposal, Microwave, Electric Water Heater
    Features
    • Ceiling Fan(s), Other/See Remarks, Pantry
    • Flooring: Vinyl Plank
    • Windows: Blinds
    • Number of fireplaces: 1
    • Fireplace features: One Wood Burning
    Interior area
    • Total structure area: 2,316
    • Total interior livable area: 2,316 sqft

    Property

    Parking
    • Parking features: Open
    • Has uncovered spaces: Yes
    Features
    • Levels: One
    • Stories: 1
    • Entry location: 1st floor
    • Patio & porch: Patio Covered, Porch
    • Exterior features: Gutter(s)
    • Pool features: None
    • Fencing: Barbed Wire,Partial
    Lot
    • Size: 2 Acres
    • Features: Wooded
    Details
    • Additional structures: None
    • Parcel number: 138241
    • Special conditions: None

    Construction

    Type & style
    • Home type: SingleFamily
    • Architectural style: Traditional
    • Property subtype: Single Family Residence
    Materials
    • Stone, Wood Based Siding
    • Foundation: Slab
    • Roof: Composition
    Condition
    • Year built: 2020

    Utilities & green energy

    • Sewer: Aerobic Septic
    • Water: Cooperative, Company: West Jacksonville Water
    • Utilities for property: Overhead Utilities

    Community & HOA

    Community
    • Security: Smoke Detector(s)
    • Subdivision: 000593
    HOA
    • Has HOA: No
    Location
    • Region: Bullard

    Financial & listing details

    • Tax assessed value: $390,800
    • Annual tax amount: $2,663
    • Date on market: 2/11/2026
    • Listing terms: Conventional,FHA,VA Loan,Cash,USDA Loan
    • Road surface type: Dirt

    Price history

    DateEventPrice
    7/1/2026Sold--
    Source: GTARMLS #26001996 Report a problem
    6/6/2026Pending sale$409,900-1.3%$177/sqft
    Source: GTARMLS #26001996 Report a problem
    4/22/2026Contingent$415,500$179/sqft
    Source: GTARMLS #26001996 Report a problem
    2/11/2026Listed for sale$415,500-2.1%$179/sqft
    Source: GTARMLS #26001996 Report a problem
    2/11/2026Listing removed$424,500$183/sqft
    Source: GTARMLS #25015642 Report a problem
    1/31/2026Price change$424,500-1.8%$183/sqft
    Source: GTARMLS #25015642 Report a problem
    10/23/2025Listed for sale$432,500$187/sqft
    Source: GTARMLS #25015642 Report a problem

    Public tax history

    YearProperty taxesTax assessment
    2025$4,574 +137%$390,800 -1%
    2024$1,930 -72.1%$394,750 -0.7%
    2023$6,911 $397,380 +20.7%
    2022-- $329,260 +37%
    2021$1,394 +1937%$240,330 +1947.1%
    2020$68 $11,740
    Find assessor info on the county website

    Neighborhood: 75757

    Nearby schools

    GreatSchools rating
    Schools provided by the listing agent
    • Elementary: Joe Wright
    • Middle: Jacksonville
    • High: Jacksonville

    Source: GTARMLS. This data may not be complete. We recommend contacting the local school district to confirm school assignments for this home.

    Sell for more on Zillow
    Get a Zillow Showcase℠ listing at no additional cost and you could sell for .
    $408,800
    2% more
    +$8,176
    With Zillow Showcase(estimated)
    $416,976