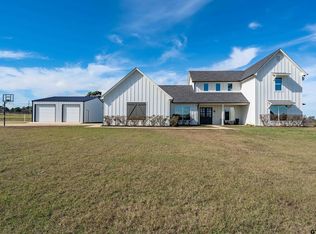
Stunning 4-Bedroom, 3.5 Bath Home on 5 Acres in Bullard ISD with 3 Car Attached Garage, Detached Shop, 2 Master Bedrooms, Dedicated Office and Media Room. Welcome to your dream home in the heart of East Texas! Nestled on 5picturesque acres in the highly acclaimed Bullard ISD, this stunning two-story home offers the perfect blend of luxury, space, and tranquility—all within a short drive to Tyler and beautiful Lake Palestine. Designed for functionality and entertaining, this home features an open floor plan with floor-to-ceiling windows that fill the space with natural light and showcase breathtaking views of the East Texas countryside. The dream kitchen is a chef’s paradise, boasting an oversized island, quartz countertops, double ovens, and two dishwashers—perfect for hosting gatherings or making weeknight dinners a breeze. A mud area with a built-in desk helps keep personal agendas organized. The primary master suite is located downstairs, featuring a large walk-in closet with custom built-insand a spa-like ensuite. The oversized laundry room, accessible through the master closet and built in laundry chute add to the home’s thoughtful design. The dedicated office is just to the left of the master, complete with french doors. Upstairs, a junior master bedroom with its own ensuite, plus two additional bedrooms connected by a Jack-and-Jill bathroom, provide ample space for a growing family or guests. The media room is the ultimate retreat for movie nights or entertaining. Step outside to the covered back patio, complete with a mounted TV, the ideal space for enjoying football season, family dinners, or relaxing with friends. The property also includes a large detached shop with double bay doors, perfect for storing boats, jet skis, ATVs, or creating the ultimate workspace. This home is built for efficiency with foam insulation, two tankless water heaters, and other energy-saving features. The 3-car garage adds even more convenience to this exceptional property.
Sold
Price Unknown
1197 County Road 3605, Bullard, TX 75757
4beds
3,483sqft
Single Family Residence
Built in 2016
5 Acres Lot
$-- Zestimate®
$--/sqft
$-- Estimated rent
Home value
Not available
Estimated sales range
Not available
Not available
Zestimate® history
Owner options
List your home for rent
Find your next renter with Zillow Rental Manager. Plus, with online applications, you can quickly screen prospective tenants – for free.
Refinance and save
Refinancing to a lower rate could help reduce your monthly payments and save thousands over the life of the loan.
Explore your selling options
Work with a Zillow partner agent
Leverage their expertise and Zillow's premium Showcase listings to get your home seen by more buyers.
Get startedList with your own agent
Get your home in front of millions of buyers by listing it on Zillow.
Learn how to do itSell it yourself
Take full control of how buyers see your home on Zillow by listing For Sale by Owner (FSBO).
List your homeWhat's special
Zillow last checked:
Listing updated:
Listed by:
Judy Kunzman 0445107 903-581-0111,
Keller Williams Realty-Tyler 903-534-6600
Bought with:
Non-Mls Member
NON MLS
Source: NTREIS,MLS#: 20844773
Facts & features
Interior
Bedrooms & bathrooms
- Bedrooms: 4
- Bathrooms: 4
- Full bathrooms: 3
- 1/2 bathrooms: 1
Primary bedroom
- Features: Ceiling Fan(s), Dual Sinks, Separate Shower, Walk-In Closet(s)
- Level: First
- Dimensions: 0 x 0
Living room
- Features: Built-in Features, Ceiling Fan(s), Fireplace
- Level: First
- Dimensions: 0 x 0
Heating
- Central
Cooling
- Central Air, Electric
Appliances
- Included: Double Oven, Dishwasher, Electric Oven, Gas Cooktop, Microwave
Features
- Kitchen Island, Pantry, Vaulted Ceiling(s)
- Has basement: No
- Number of fireplaces: 1
- Fireplace features: Gas Log
Interior area
- Total interior livable area: 3,483 sqft
Property
Parking
- Total spaces: 3
- Parking features: Door-Multi
- Attached garage spaces: 3
Features
- Levels: Two
- Stories: 2
- Pool features: None
Lot
- Size: 5 Acres
Details
- Parcel number: 127090
Construction
Type & style
- Home type: SingleFamily
- Architectural style: Detached
- Property subtype: Single Family Residence
- Attached to another structure: Yes
Condition
- Year built: 2016
Utilities & green energy
- Sewer: Aerobic Septic
- Utilities for property: Septic Available
Community & HOA
Community
- Subdivision: Rita Rural
HOA
- Has HOA: No
Location
- Region: Bullard
Financial & listing details
- Date on market: 2/14/2025
- Cumulative days on market: 47 days
Price history
| Date | Event | Price |
|---|---|---|
| 4/2/2025 | Sold | -- |
Source: NTREIS #20844773 Report a problem | ||
| 3/14/2025 | Contingent | $899,900$258/sqft |
Source: NTREIS #20844773 Report a problem | ||
| 2/14/2025 | Listed for sale | $899,900$258/sqft |
Source: NTREIS #20844773 Report a problem | ||
Public tax history
Tax history is unavailable.
Neighborhood: 75757
Nearby homes
- $--5.99 acres271 County Road 3507, Bullard, TX 75757Off Market
- $825,0004 bd4 ba3.4k sqft223 Riata Rd, Bullard, TX 75757For Sale
- $674,400-- bd-- ba2.9k sqft313 Riata Rd, Bullard, TX 75757Off Market
- $298,4003 bd2 ba1.7k sqft211 Bois D Arc, Bullard, TX 75757Off Market

- $355,700-- bd2 ba1.8k sqft223 Highway 69 S, Bullard, TX 75757Off Market
- $--0.3 acresLot 8 Treasure Cove, Bullard, TX 75757Off Market
- $--1 acreTbd Rhome Hill, Bullard, TX 75757Off Market
- $--0.49 acres148 Eagles Peak, Bullard, TX 75757Off Market
Nearby schools
GreatSchools rating
- NABullard Primary SchoolGrades: PK-KDistance: 2.6 mi
- 8/10Bullard Middle SchoolGrades: 7-8Distance: 2.5 mi
- 7/10Bullard High SchoolGrades: 9-12Distance: 3.2 mi
Schools provided by the listing agent
- Elementary: Bullard
- Middle: Bullard
- High: Bullard
- District: Bullard ISD
Source: NTREIS. This data may not be complete. We recommend contacting the local school district to confirm school assignments for this home.
- Texas
- Cherokee County
- Bullard
- 75757
- 1197 County Road 3605
