Discover a world of elegance and comfort as you step into this custom-designed haven where every detail exudes sophistication. The heart of the home beckons all culinary enthusiasts - a gourmet kitchen that dreams are made of. Featuring a six-burner Wolf range, four ovens, a Sub-Zero refrigerator/freezer, microwave, and a spacious pantry with custom shelving, this kitchen is a symphony of culinary artistry. The expansive kitchen island, complete with a breakfast bar, invites camaraderie and is perfect for both intimate dinners and grand gatherings. Luxury and convenience converge effortlessly across three lavish suites, each designed to envelop you in comfort. The first-floor suite boasts a secluded escape with dual walk-in closets, an open-concept bathroom area, and a generously proportioned bedroom with a cozy sitting area. Upon ascending to the upper level, you will discover two suites and a large flex space. The suites both offer vaulted ceilings, private balcony access, an elevated perspective of the stunning surroundings of Pecan Valley Ranch and Lake Lou Ella. Equipped with ample closets, laundry chute capability, and a shared loft area between the rooms, these suites redefine the meaning of personal space. Indulge in the art of fine living, where quality meets serenity, and luxury embraces nature. Your new home awaits – a testament to impeccable design, remarkable features, and the harmonious blend of architecture and landscape. Seize the opportunity to experience life at its finest and make this unparalleled residence your own.
Sold
Price Unknown
100 Lake Lou Ella Dr, Bullard, TX 75757
3beds
3,500sqft
Single Family Residence
Built in 2008
0.53 Acres Lot
$607,800 Zestimate®
$--/sqft
$4,531 Estimated rent
Home value
$607,800
$577,000 - $638,000
$4,531/mo
Zestimate® history
Owner options
List your home for rent
$4,531/mo
Rent Zestimate®
Find your next renter with Zillow Rental Manager. Plus, with online applications, you can quickly screen prospective tenants – for free.
$4,531/mo
Rent Zestimate®
Refinance and save
$700/mo
Est. payment
Refinancing to a lower rate could help reduce your monthly payments and save thousands over the life of the loan.
$700/mo
Est. payment
Explore your selling options
Work with a Zillow partner agent
Leverage their expertise and Zillow's premium Showcase listings to get your home seen by more buyers.
Get startedList with your own agent
Get your home in front of millions of buyers by listing it on Zillow.
Learn how to do itSell it yourself
Take full control of how buyers see your home on Zillow by listing For Sale by Owner (FSBO).
List your homeWhat's special
Vaulted ceilingsCustom shelvingRemarkable featuresPrivate balcony accessDual walk-in closetsGourmet kitchenSpacious pantry
Zillow last checked:
Listing updated:
Listed by:
Stephanie Miller 903-253-1534,
Standard Real Estate
Bought with:
David Kurtz
Dwell Realty
Source: GTARMLS,MLS#: 23010499
Facts & features
Interior
Bedrooms & bathrooms
- Bedrooms: 3
- Bathrooms: 4
- Full bathrooms: 3
- 1/2 bathrooms: 1
Bathroom
- Features: Shower Only, Shower/Tub, Separate Walk-In Closets, Bar, Carpet
Heating
- Central/Gas
Cooling
- Central Electric
Appliances
- Included: Gas Range, Dishwasher, Refrigerator, Ice Maker, Double Oven, Gas Oven, Electric Oven
Features
- Master Bedroom Downstairs, Breakfast Bar, Central Vacuum, Ceiling Fan, Vaulted Ceiling(s), Pantry
- Flooring: Carpet, Wood, Tile
- Windows: Blinds, Double Pane Windows
- Attic: Permanent Stairs
- Fireplace features: Gas
Interior area
- Total structure area: 3,500
- Total interior livable area: 3,500 sqft
Property
Parking
- Total spaces: 3
- Parking features: Inside Entrance, Concrete, See Remarks
- Garage spaces: 3
Features
- Levels: Two
- Stories: 2
- Patio & porch: Covered
- Exterior features: Irrigation System, Balcony, Rain Gutters
- Pool features: None
- Fencing: Wood,Metal Fence
- Has view: Yes
- View description: Water
- Has water view: Yes
- Water view: Water
- Body of water: Lake Lou Ella
Lot
- Size: 0.53 Acres
- Features: Rectangular Lot
Details
- Parcel number: 161264000000027001
- Other equipment: Intercom
Construction
Type & style
- Home type: SingleFamily
- Architectural style: Traditional
- Property subtype: Single Family Residence
Materials
- Brick
- Foundation: Slab
- Roof: Composition
Condition
- Year built: 2008
Utilities & green energy
- Sewer: Conventional Septic
- Water: Public
- Utilities for property: Underground Utilities, Standard Electric
Green energy
- Energy efficient items: 16+ SEER AC
Community & HOA
Community
- Features: Curbs
- Security: Security Gate, Smoke Detector(s)
- Subdivision: Pecan Valley Ranch
HOA
- Has HOA: Yes
- Amenities included: Common Area, Security
- HOA fee: $700 annually
Location
- Region: Bullard
Financial & listing details
- Tax assessed value: $618,050
- Annual tax amount: $12,153
- Date on market: 8/5/2023
- Listing terms: Conventional,Cash,Other
- Road surface type: Paved
Price history
| Date | Event | Price |
|---|---|---|
| 9/18/2023 | Sold | -- |
Source:  GTARMLS #23010499 Report a problem GTARMLS #23010499 Report a problem | ||
| 8/18/2023 | Pending sale | $575,000$164/sqft |
Source: GTARMLS #23010499 Report a problem | ||
| 8/5/2023 | Listed for sale | $575,000+53.4%$164/sqft |
Source: GTARMLS #23010499 Report a problem | ||
| 4/25/2012 | Listing removed | $374,900$107/sqft |
Source: Cornerstone Brokerage #10000748 Report a problem | ||
| 3/10/2012 | Price change | $374,900-8.5%$107/sqft |
Source: Cornerstone Brokerage #10000748 Report a problem | ||
| 2/11/2012 | Listed for sale | $409,900$117/sqft |
Source: Cornerstone Brokerage #10000748 Report a problem | ||
| 12/12/2011 | Listing removed | $409,900$117/sqft |
Source: Cornerstone Brokerage #10000748 Report a problem | ||
| 4/15/2011 | Price change | $409,900-4.7%$117/sqft |
Source: Cornerstone Brokerage #10000748 Report a problem | ||
| 2/18/2011 | Listed for sale | $429,900-2.1%$123/sqft |
Source: Cornerstone Brokerage #10000748 Report a problem | ||
| 11/11/2010 | Listing removed | $439,000$125/sqft |
Source: Cornerstone Brokerage, LLC #11489853 Report a problem | ||
| 10/7/2010 | Price change | $439,000-3.5%$125/sqft |
Source: Cornerstone Brokerage, LLC #11475734 Report a problem | ||
| 9/18/2010 | Price change | $454,900-5.2%$130/sqft |
Source: Cornerstone Brokerage, LLC #11475734 Report a problem | ||
| 6/13/2010 | Listed for sale | $479,900$137/sqft |
Source: Cornerstone Brokerage, LLC #11420142 Report a problem | ||
Public tax history
| Year | Property taxes | Tax assessment |
|---|---|---|
| 2024 | $12,593 +19% | $618,050 -0.5% |
| 2023 | $10,579 -3.8% | $621,417 +28.7% |
| 2022 | $10,996 +4.7% | $482,932 +5% |
| 2021 | $10,499 +2% | $460,091 +2.8% |
| 2020 | $10,291 -5.7% | $447,619 -0.6% |
| 2019 | $10,913 -5.2% | $450,303 |
| 2018 | $11,513 +1% | $450,303 +0.9% |
| 2017 | $11,395 +5.3% | $446,118 +5.1% |
| 2016 | $10,824 +8.9% | $424,537 +1.6% |
| 2015 | $9,938 | $418,024 |
| 2014 | $9,938 +2.2% | -- |
| 2013 | $9,728 -1.8% | -- |
| 2012 | $9,909 +0.3% | -- |
| 2011 | $9,875 | -- |
| 2010 | -- | $419,253 -5.6% |
| 2009 | -- | $444,181 |
Find assessor info on the county website
Neighborhood: 75757
Nearby homes
- $601,3004 bd4 ba3.6k sqft328 Hines Xing, Bullard, TX 75757Off Market

- $648,500-- bd2 ba3.6k sqft102 Lake Lou Ella Dr, Bullard, TX 75757Off Market
- $739,6000.56 acres330 Hines Xing, Bullard, TX 75757Off Market
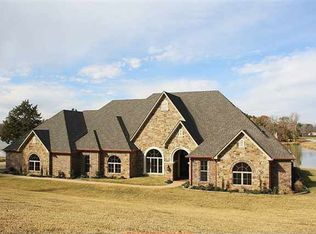
- $1,181,200-- bd4 ba4.7k sqft101 Lake Lou Ella Dr, Bullard, TX 75757Off Market
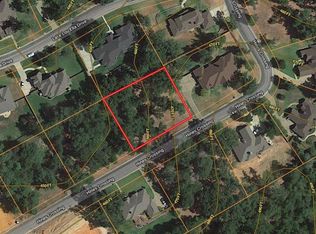
- $42,0000.56 acres329 Hines Xing, Bullard, TX 75757Off Market
- $635,6000.72 acres327 Hines Xing, Bullard, TX 75757Off Market
- $625,0004 bd4 ba3.5k sqft104 Lake Lou Ella Dr, Bullard, TX 75757Pending
- $--3 bd3 ba3.3k sqft105 Lake Lou Ella Dr, Bullard, TX 75757Sold
Nearby schools
GreatSchools rating
- 10/10Bullard Elementary SchoolGrades: 3-4Distance: 1.9 mi
- 9/10Bullard Middle SchoolGrades: 7-8Distance: 2.3 mi
- 7/10Bullard High SchoolGrades: 9-12Distance: 1.6 mi
Schools provided by the listing agent
- Elementary: Bullard
- Middle: Bullard
- High: Bullard
Source: GTARMLS. This data may not be complete. We recommend contacting the local school district to confirm school assignments for this home.
Sell for more on Zillow
Get a Zillow Showcase℠ listing at no additional cost and you could sell for .
$607,800
2% more
+$12,156
With Zillow Showcase(estimated)
$619,956
- Texas
- Smith County
- Bullard
- 75757
- 100 Lake Lou Ella Dr
Nearby cities
Nearby neighborhoods
Nearby zip codes
Other Bullard Topics
