Skip main navigation
Sold
  • Price Unknown

    8533 Carli Cir, Tyler, TX 75703

    5beds
    5,506sqft
    Single Family Residence
    Built in 2004
    0.62 Acres Lot
    $979,500 Zestimate®
    $--/sqft
    $6,626 Estimated rent

    Home value

    $979,500

    $921,000 - $1.05M

    $6,626/mo

    Zestimate® history
    Loading
    Loading...

    Owner options

    List your home for rent

    $6,626/mo

    Rent Zestimate®

    Find your next renter with Zillow Rental Manager. Plus, with online applications, you can quickly screen prospective tenants – for free.

    Learn more

    $6,626/mo

    Rent Zestimate®

    Refinance and save

    Refinancing to a lower rate could help reduce your monthly payments and save thousands over the life of the loan.

    See today's rates

    Explore your selling options

    Work with a Zillow partner agent

    Leverage their expertise and Zillow's premium Showcase listings to get your home seen by more buyers.

    Get started

    List with your own agent

    Get your home in front of millions of buyers by listing it on Zillow.

    Learn how to do it

    Sell it yourself

    Take full control of how buyers see your home on Zillow by listing For Sale by Owner (FSBO).

    List your home

    What's special

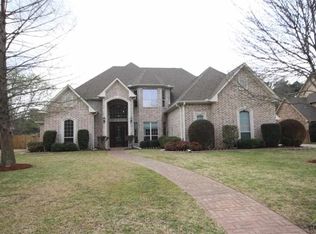
    Welcome to this stunning 5 bedroom, 5.5 bath home with a 3 car garage on 0.616 acre lot! As you enter you will find a spacious office space right off the entryway, perfect for those who work from home. The living room features built-ins, large windows, and a floor to ceiling stone fireplace that is sure to impress your guests. The large kitchen is a chef's dream with plenty of counter space, a double oven, and a breakfast bar. You can also host formal dinners in the elegant dining room. Just off the kitchen you will find a cozy den space where you can relax after a long day. The master suite is on the main level and boasts a double vanity, an oversized walk-in closet, and a jetted soaking tub. Also on the main level, you will find a MIL/guest suite with its own private bath. Upstairs, you will find 3 bedrooms, 2 of which have their own en-suite bathroom while the third bedroom has a bathroom with access to the hallway and a large walk-in closet. The home has 2 bonus rooms upstairs, one bonus rooms could be used as a office, study, or even an extra bedroom. The larger bonus room would be great for a game room or a workout room and features a huge storage area with some built in shelving. The second floor also offers walk-in attic access. But the real showstopper of this home is the outdoor living space! Perfect for summer pool parties or just hanging out with friends and family, the fenced covered patio features gas hookups and extends all around the in-ground pool & spa. The pool features an island entry, diving board, and a waterslide, providing endless hours of fun for all ages. Even with the pool and large patio, your kids and pets will still have plenty of space to run around and play in the grass. There is also driveway a behind the fence perfect for storing your RV or recreational vehicle. This home is truly a dream come true, with all the space and amenities you could ever need. Don't miss out on this incredible opportunity to own your own piece of paradise!

    Zillow last checked:

    Listing updated:

    Listed by:

    Rebecca Burks 903-561-2600,

    RE/MAX Professionals,

    Michaela Burks 903-830-4278

    Bought with:

    Mari Haft, TREC# 0654640

    Source: GTARMLS,MLS#: 24001461MLS Logo

    Facts & features

    Interior

    Bedrooms & bathrooms
    • Bedrooms: 5
    • Bathrooms: 6
    • Full bathrooms: 5
    • 1/2 bathrooms: 1
    Bedroom
    • Level: Main
    Bathroom
    • Features: Shower/Tub, Walk-In Closet(s)
    Dining room
    • Features: Separate Formal Dining
    Kitchen
    • Features: Kitchen/Eating Combo
    Heating
    • Central/Gas, Zoned
    Cooling
    • Central Electric, Zoned-2
    Appliances
    • Included: Dishwasher, Microwave, Double Oven, Electric Oven, Gas Cooktop, Gas Water Heater, 2 or more Water Heaters
    Features
    • Ceiling Fan(s), Vaulted Ceiling(s), Pantry
    • Flooring: Carpet, Wood, Tile
    • Windows: Blinds
    • Number of fireplaces: 1
    • Fireplace features: One Wood Burning, Two or More, Gas Log
    Interior area
    • Total structure area: 5,506
    • Total interior livable area: 5,506 sqft

    Property

    Parking
    • Total spaces: 3
    • Parking features: RV Access/Parking
    • Garage spaces: 3
    • Has uncovered spaces: Yes
    Features
    • Levels: Two
    • Stories: 2
    • Patio & porch: Patio Open, Patio Covered
    • Pool features: Heated, In Ground
    • Has spa: Yes
    • Spa features: Bath
    • Fencing: Wood,Metal
    Lot
    • Size: 0.62 Acres
    Details
    • Additional structures: None
    • Parcel number: 150000112100004000
    • Special conditions: None

    Construction

    Type & style
    • Home type: SingleFamily
    • Architectural style: Traditional
    • Property subtype: Single Family Residence
    Materials
    • Stone, Siding, Shingle
    • Foundation: Slab
    • Roof: Other/See Remarks
    Condition
    • Year built: 2004
    Details
    • Warranty included: Yes

    Utilities & green energy

    • Sewer: Public Sewer
    • Water: Public

    Community & neighborhood

    Security
    • Security features: Smoke Detector(s)
    Location
    • Region: Tyler
    • Subdivision: Cambridge Place Subd

    Other

    Other facts
    • Listing terms: Conventional,Cash

    Price history

    DateEventPrice
    5/1/2024Sold--
    Source: GTARMLS #24001461 Report a problem
    4/19/2024Pending sale$1,050,000$191/sqft
    Source: LGVBOARD #20240573 Report a problem
    4/8/2024Contingent$1,050,000$191/sqft
    Source: NTREIS #20480654 Report a problem
    4/8/2024Pending sale$1,050,000$191/sqft
    Source: GTARMLS #24001461 Report a problem
    1/19/2024Price change$1,050,000-4.5%$191/sqft
    Source: GTARMLS #23015579 Report a problem
    11/20/2023Listed for sale$1,100,000+111.9%$200/sqft
    Source: GTARMLS #23015579 Report a problem
    5/4/2008Listing removed$519,000$94/sqft
    Source: NCI #9971084 Report a problem
    2/27/2008Price change$519,000-1%$94/sqft
    Source: NCI #9971084 Report a problem
    11/14/2007Listed for sale$524,000$95/sqft
    Source: Number1Expert #9964116 Report a problem

    Public tax history

    YearProperty taxesTax assessment
    2024$9,391 -1.8%$871,044 +18.1%
    2023$9,567 -18.8%$737,545 +6.7%
    2022$11,784 -0.8%$691,471 +14.7%
    2021$11,874 -6.2%$603,058
    2020$12,652 -2.4%$603,058 -0.4%
    2019$12,959 -3%$605,598 -0.8%
    2018$13,355 +0.5%$610,739
    2017$13,283 +6.1%$610,739 +4.1%
    2016$12,522 +4.1%$586,526 +1.7%
    2015$12,029 $576,687
    2014$12,029 +6.9%--
    2013$11,257 +1.1%--
    2012$11,136 +0.4%--
    2011$11,087 --
    2010-- $532,848 +0%
    2009-- $532,800
    2008-- $532,800
    2007-- $532,800
    2006-- $532,800 +58.6%
    2005-- $335,850
    2004-- --
    2003-- --
    2002-- --

    Find assessor info on the county website

    Neighborhood: 75703

    Nearby schools

    GreatSchools rating
    Schools provided by the listing agent
    • Elementary: Rice
    • Middle: Hubbard
    • High: Tyler Legacy

    Source: GTARMLS. This data may not be complete. We recommend contacting the local school district to confirm school assignments for this home.

    Sell for more on Zillow
    Get a Zillow Showcase℠ listing at no additional cost and you could sell for .
    $979,500
    2% more
    +$19,590
    With Zillow Showcase(estimated)
    $999,090