Skip main navigation
Sold
  • Price Unknown

    8540 Carli Cir, Tyler, TX 75703

    4beds
    5,500sqft
    Single Family Residence
    Built in 2003
    0.86 Acres Lot
    $870,700 Zestimate®
    $--/sqft
    $6,433 Estimated rent

    Home value

    $870,700

    $810,000 - $940,000

    $6,433/mo

    Zestimate® history
    Loading
    Loading...

    Owner options

    List your home for rent

    $6,433/mo

    Rent Zestimate®

    Find your next renter with Zillow Rental Manager. Plus, with online applications, you can quickly screen prospective tenants – for free.

    Learn more

    $6,433/mo

    Rent Zestimate®

    Refinance and save

    Refinancing to a lower rate could help reduce your monthly payments and save thousands over the life of the loan.

    See today's rates

    Explore your selling options

    Work with a Zillow partner agent

    Leverage their expertise and Zillow's premium Showcase listings to get your home seen by more buyers.

    Get started

    List with your own agent

    Get your home in front of millions of buyers by listing it on Zillow.

    Learn how to do it

    Sell it yourself

    Take full control of how buyers see your home on Zillow by listing For Sale by Owner (FSBO).

    List your home

    What's special

    Designer finishesPrivate cul-de-sacSpa-like ensuiteOpen-air tiled patioQuartz waterfall islandOversized walk-in showerSoaring ceilings
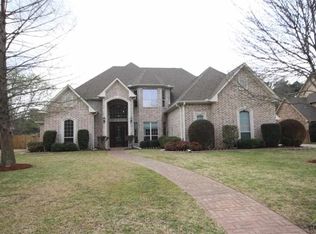
    Exquisite Custom Estate in South Tyler, TX. Move-In Ready! Discover a one-of-a-kind, luxury estate nestled in a private cul-de-sac in South Tyler. Designed with unparalleled craftsmanship, this residence offers an award-winning layout and sophisticated amenities, perfect for both refined living and grand entertaining. Set on an expansive 0.855-acre lot, this estate features a circular drive with breezeway, secluded heated pool and spa, private screened-in porch, and an open-air tiled patio overlooking lush private surroundings. A three-car garage, porte-cochère, additional carport, and a distinguished 100-year metal tile roof complete the exterior’s thoughtful design. Step inside to soaring ceilings, rich hardwood trim, and designer finishes throughout. The gourmet kitchen is a chef’s dream, featuring a quartz waterfall island, Sub-Zero refrigerator, Dacor 6-burner gas cooktop, double ovens, ice maker, and more. Two spacious living areas provide ample room for relaxation and entertaining. The lavish primary suite offers a private retreat with a separate seating area or office, a private screened in porch, spa-like ensuite with a two-person garden tub, oversized walk-in shower, dual vanities, and a custom closet. Additional guest accommodations include a private guest suite with ensuite bath downstairs and two additional upstairs bedrooms, each with their own full bath. Modern conveniences abound with new central vacuum, three-zoned HVAC, an upgraded security system, and a newly installed Cassette Mini-Split AC for added primary suite comfort. This home includes over $150K in premium upgrades at no additional cost. Entertain in style with guest being greeted by a beautifully maintained and relaxing courtyard entrance. Experience the unmatched elegance of this estate. Additional Photos Available Upon Request. Schedule your private tour today!

    Zillow last checked:

    Listing updated:

    Listed by:

    Summer Edwards,

    White Rock Realty

    Bought with:

    Julie Taylor, TREC# 0697904

    Source: GTARMLS,MLS#: 25004233MLS Logo

    Facts & features

    Interior

    Bedrooms & bathrooms
    • Bedrooms: 4
    • Bathrooms: 5
    • Full bathrooms: 4
    • 1/2 bathrooms: 1
    Primary bedroom
    • Features: Sitting Area in Master
    • Level: Main
    Bedroom
    • Features: Other/See Remarks, Walk-In Closet(s)
    Bedroom 1
    • Area: 181.7
    • Dimensions: 15.8 x 11.5
    Bedroom 2
    • Area: 231.53
    • Dimensions: 13.7 x 16.9
    Bedroom 3
    • Area: 148.75
    • Dimensions: 12.5 x 11.9
    Bedroom 4
    • Area: 163.8
    • Dimensions: 14 x 11.7
    Bathroom
    • Features: Shower and Tub, Separate Water Closet, Walk-In Closet(s), Ceramic Tile, Linen Closet
    Dining room
    • Features: Formal Living Combo
    Family room
    • Area: 378
    • Dimensions: 18 x 21
    Kitchen
    • Area: 396
    • Dimensions: 18 x 22
    Living room
    • Area: 754
    • Dimensions: 26 x 29
    Office
    • Area: 174.15
    • Dimensions: 13.5 x 12.9
    Heating
    • Central/Electric
    Cooling
    • Central Electric, Individual Controlled, Ceiling Fan(s)
    Appliances
    • Included: ENERGY STAR Qualified Appliances, Dishwasher, Microwave, Refrigerator, Ice Maker, Drop-in Range, Double Oven, Electric Oven, 2 or more Water Heaters, Electric Water Heater
    Features
    • Central Vacuum, Ceiling Fan(s), Sound System, Vaulted Ceiling(s), Pantry, Kitchen Island
    • Windows: Blinds, Double Pane Windows
    • Has fireplace: Yes
    • Fireplace features: Gas Log, Stone
    Interior area
    • Total structure area: 5,500
    • Total interior livable area: 5,500 sqft

    Property

    Parking
    • Total spaces: 3
    • Parking features: Garage Faces Side, Door w/Opener w/Controls
    • Garage spaces: 3
    Features
    • Levels: Two
    • Stories: 2
    • Patio & porch: Screened Porch, Patio Open, Patio Covered
    • Exterior features: Sprinkler System, Courtyard, Gutter(s), Lighting
    • Has private pool: Yes
    • Pool features: Heated, In Ground, Chlorine
    • Has spa: Yes
    • Spa features: Outdoor
    • Fencing: Chain Link
    Lot
    • Size: 0.86 Acres
    • Features: Cul-De-Sac, Wooded, Subdivision Lot
    Details
    • Additional structures: None
    • Parcel number: 150000112100007000
    • Special conditions: None

    Construction

    Type & style
    • Home type: SingleFamily
    • Architectural style: Mediterranean
    • Property subtype: Single Family Residence
    Materials
    • Stucco
    • Foundation: Slab
    • Roof: Aluminum/Metal
    Condition
    • Year built: 2003

    Utilities & green energy

    • Sewer: Public Sewer
    • Utilities for property: Underground Utilities, Satellite Internet
    Green energy
    • Energy efficient items: Thermostat

    Community & neighborhood

    Security
    • Security features: Security System, Smoke Detector(s)
    Location
    • Region: Tyler
    • Subdivision: CAMBRIDGE PLACE SUBD

    Other

    Other facts
    • Road surface type: Paved

    Price history

    DateEventPrice
    7/25/2025Sold--
    Source: GTARMLS #25004233 Report a problem
    6/10/2025Contingent$889,999$162/sqft
    Source: GTARMLS #25004233 Report a problem
    5/3/2025Price change$889,999-3.8%$162/sqft
    Source: GTARMLS #25004233 Report a problem
    3/21/2025Listed for sale$925,000$168/sqft
    Source: GTARMLS #25004233 Report a problem
    2/14/2025Listing removed$925,000$168/sqft
    Source: NTREIS #20558134 Report a problem
    2/6/2025Price change$925,000-2.6%$168/sqft
    Source: GTARMLS #24003428 Report a problem
    9/24/2024Listed for sale$950,000$173/sqft
    Source: GTARMLS #24003428 Report a problem
    9/4/2024Listing removed$950,000$173/sqft
    Source: NTREIS #20558134 Report a problem
    9/4/2024Price change$950,000-5%$173/sqft
    Source: NTREIS #20558134 Report a problem
    8/6/2024Price change$1,000,000-9.1%$182/sqft
    Source: GTARMLS #24003428 Report a problem
    7/3/2024Price change$1,100,000-6.4%$200/sqft
    Source: GTARMLS #24003428 Report a problem
    6/17/2024Price change$1,175,000-2.1%$214/sqft
    Source: GTARMLS #24003428 Report a problem
    6/5/2024Price change$1,200,000-3.2%$218/sqft
    Source: NTREIS #20558134 Report a problem
    5/16/2024Price change$1,240,000-0.8%$225/sqft
    Source: GTARMLS #24003428 Report a problem
    4/11/2024Price change$1,250,000-3.8%$227/sqft
    Source: GTARMLS #24003428 Report a problem
    3/11/2024Listed for sale$1,300,000+32.8%$236/sqft
    Source: GTARMLS #24003428 Report a problem
    12/6/2022Sold--
    Source: GTARMLS #10157978 Report a problem
    11/10/2022Pending sale$979,000-0.1%$178/sqft
    Source: GTARMLS #10157978 Report a problem
    11/10/2022Contingent$979,900$178/sqft
    Source: NTREIS #20195987 Report a problem
    10/28/2022Price change$979,900+0.1%$178/sqft
    Source: NTREIS #20195987 Report a problem
    10/27/2022Listed for sale$979,000+29.8%$178/sqft
    Source: GTARMLS #10157978 Report a problem
    7/31/2020Listing removed$754,000$137/sqft
    Source: WP & COMPANY #20202067 Report a problem
    4/6/2020Price change$754,000-2%$137/sqft
    Source: WP & Company #10116133 Report a problem
    3/19/2020Listed for sale$769,000$140/sqft
    Source: WP & Company #10116133 Report a problem
    3/9/2020Pending sale$769,000$140/sqft
    Source: WP & Company #10116133 Report a problem
    11/27/2019Listed for sale$769,000$140/sqft
    Source: WP & Company #10116133 Report a problem
    8/12/2014Sold--
    Source: Agent Provided Report a problem

    Public tax history

    YearProperty taxesTax assessment
    2024$16,373 +7.6%$1,030,462 +9.5%
    2023$15,218 +0.4%$941,466 +8.7%
    2022$15,162 +1.8%$866,235 +17.7%
    2021$14,889 -3.6%$735,950
    2020$15,440 +8.6%$735,950 +6.9%
    2019$14,215 -2.2%$688,271
    2018$14,531 -0.4%$688,271 -0.9%
    2017$14,586 -7.4%$694,440 -8.9%
    2016$15,753 +1.1%$762,185 +1.8%
    2015$15,588 $748,414
    2014$15,588 +1%--
    2013$15,438 +0.9%--
    2012$15,301 +0.5%--
    2011$15,231 --
    2010-- $749,446 -0.1%
    2009-- $750,500 +10.6%
    2008-- $678,700
    2007-- $678,700 +7%
    2006-- $634,500
    2005-- $634,500 +71.4%
    2004-- $370,200
    2003-- --
    2002-- --

    Find assessor info on the county website

    Neighborhood: 75703

    Nearby schools

    GreatSchools rating
    Schools provided by the listing agent
    • Elementary: Rice
    • Middle: Hubbard
    • High: Tyler Legacy

    Source: GTARMLS. This data may not be complete. We recommend contacting the local school district to confirm school assignments for this home.

    Sell for more on Zillow
    Get a Zillow Showcase℠ listing at no additional cost and you could sell for .
    $870,700
    2% more
    +$17,414
    With Zillow Showcase(estimated)
    $888,114