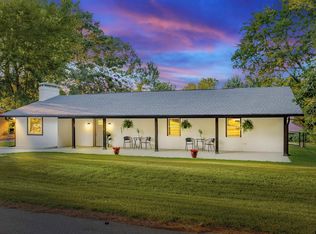
Welcome to 612 North Gate Drive, nestled in the highly sought-after gated community of Hideaway Lake. This charming single-story home sits on a beautifully landscaped corner lot shaded by mature trees, offering both privacy and curb appeal in a peaceful, resort-style setting. Featuring approximately 2,230 square feet, this well-designed home offers 3 spacious bedrooms, 2.5 baths, and multiple living and entertaining spaces. A welcoming foyer opens into a warm and inviting family room complete with a wood-burning fireplace, built-ins, and a wet bar—perfect for hosting guests or relaxing evenings at home. The formal dining room and large breakfast area with bay window provide flexible dining options filled with natural light. The kitchen offers a functional layout with ample cabinetry, a pass-through to the living area, and included appliances, making it ideal for both everyday living and entertaining. The oversized primary suite features a walk-in closet, jetted tub, and separate bathing area, creating a comfortable retreat. Additional bedrooms are generously sized, each with convenient bathroom access. One of the standout features of this property is the expansive sunroom with French doors connecting to both the living area and primary suite—perfect for enjoying East Texas evenings year-round. The home also includes a versatile office or bonus room with a half bath, ideal for working from home or accommodating guests. Outside, you’ll find a fenced backyard with dual gates, a sprinkler system, and a side-entry two-car garage. A unique bonus is the heated and cooled workshop with electricity and tall ceilings—perfect for hobbies, storage, or projects. Located within Hideaway Lake, residents enjoy access to a private, gated community known for its lakes, golf course, and recreational amenities, all just a short drive from Tyler. This home offers the perfect blend of comfort, functionality, and lifestyle—ideal for those looking to enjoy the best of East Tex
For sale
Price cut: $10K (9/3)
$349,500
612 Northgate Dr, Hideaway, TX 75771
3beds
2,230sqft
Single Family Residence
Built in 1983
-- sqft lot
$340,400 Zestimate®
$157/sqft
$283/mo HOA
What's special
Wood-burning fireplaceWelcoming foyerFormal dining roomIncluded appliancesNatural lightWet barSeparate bathing area
- 32 days
- 173
- 10
Zillow last checked:
Listing updated:
Listed by:
Katherine St. Amant 903-343-4104,
Coldwell Banker Apex, REALTORS
Source: GTARMLS,MLS#: 26011116
Facts & features
Interior
Bedrooms & bathrooms
- Bedrooms: 3
- Bathrooms: 3
- Full bathrooms: 2
- 1/2 bathrooms: 1
Bathroom
- Features: Shower/Tub, Dressing Area, Separate Lavatories, Separate Water Closet, Walk-In Closet(s), Bar, Linen Closet
Heating
- Central/Electric, Fireplace
Cooling
- Central Electric, Ceiling Fan(s)
Appliances
- Included: Electric Range, Free-Standing Range, Dishwasher, Disposal
Features
- Wet Bar, Ceiling Fan, Vaulted Ceiling(s), Pantry
- Fireplace features: Wood Burning
Interior area
- Total structure area: 2,230
- Total interior livable area: 2,230 sqft
Property
Parking
- Total spaces: 2
- Parking features: Garage
- Garage spaces: 2
Features
- Levels: One
- Stories: 1
- Patio & porch: Covered, Porch
- Exterior features: Irrigation System, Rain Gutters
- Pool features: None
- Fencing: Wood
- Body of water: Hide-A-Way Lake
Details
- Additional structures: Workshop
- Parcel number: 120000000000138600
Construction
Type & style
- Home type: SingleFamily
- Architectural style: Traditional
- Property subtype: Single Family Residence
Materials
- Brick, Shingle Siding
- Foundation: Slab
- Roof: Composition
Condition
- Pre-owned
- Year built: 1983
Utilities & green energy
- Sewer: Aerobic Septic
Community & HOA
Community
- Features: Lake
- Security: Smoke Detector(s)
- Subdivision: Hideaway
HOA
- Has HOA: Yes
- HOA fee: $283 monthly
Location
- Region: Hideaway
Financial & listing details
- Price per square foot: $157/sqft
- Tax assessed value: $309,070
- Annual tax amount: $849
- Date on market: 8/10/2026
Estimated market value
$340,400
$323,000 - $357,000
$2,478/mo
Price history
| Date | Event | Price |
|---|---|---|
| 9/3/2026 | Price change | $349,500-2.8%$157/sqft |
Source: | ||
| 8/10/2026 | Listed for sale | $359,500+139.8%$161/sqft |
Source: | ||
| 5/30/2017 | Sold | -- |
Source: | ||
| 12/10/2013 | Sold | -- |
Source: Agent Provided Report a problem | ||
| 10/18/2013 | Price change | $149,900-3.8%$67/sqft |
Source: I-20 Team Real Estate Report a problem | ||
| 8/22/2013 | Price change | $155,900-6%$70/sqft |
Source: I-20 Team Real Estate Report a problem | ||
| 6/7/2013 | Price change | $165,900-1.8%$74/sqft |
Source: I-20 Team Real Estate Report a problem | ||
| 5/9/2013 | Listed for sale | $169,000$76/sqft |
Source: I-20 Team Real Estate Report a problem | ||
Public tax history
| Year | Property taxes | Tax assessment |
|---|---|---|
| 2024 | $849 | $309,070 -15.5% |
| 2023 | $849 -46.1% | $365,642 +27.1% |
| 2022 | $1,574 | $287,702 +29.3% |
| 2021 | $1,574 | $222,592 |
| 2020 | $1,574 | $222,592 +9% |
| 2019 | $1,574 | $204,217 +6.2% |
| 2018 | $1,574 +7.4% | $192,348 +8.3% |
| 2017 | $1,466 -54.9% | $177,593 +5.4% |
| 2016 | $3,252 +10.3% | $168,527 +7.3% |
| 2015 | $2,948 | $157,118 |
| 2014 | $2,948 +9.8% | -- |
| 2013 | $2,684 +106.2% | -- |
| 2012 | $1,302 | -- |
| 2011 | $1,302 | -- |
| 2010 | -- | $148,252 -2.8% |
| 2009 | -- | $152,574 +0.1% |
| 2008 | -- | $152,400 |
| 2007 | -- | $152,400 -2.4% |
| 2006 | -- | $156,200 +5.3% |
| 2005 | -- | $148,400 |
| 2004 | -- | $148,400 +9.1% |
| 2003 | -- | $136,000 +10.8% |
| 2002 | -- | $122,700 |
| 2001 | -- | $122,700 +7.1% |
| 2000 | -- | $114,600 |
Find assessor info on the county website
Monthly payment
Est. payment
Payment breakdown
Explore the cost of this home by adjusting the details. Changes won't be saved.Climate risks
Neighborhood: 75771
Nearby schools
Schools provided by the listing agent
- Elementary: Lindale
- Middle: Lindale
- High: Lindale
Source: GTARMLS. This data may not be complete. We recommend contacting the local school district to confirm school assignments for this home.