Brand-new 2026 construction with the space, privacy, and finishes you’ve been looking for! This beautiful 4-bedroom, 3-bath home sits on approximately .75 of an acre with NO HOA and peaceful pasture views with no back neighbors! Inside, you’ll find quartz countertops, no carpet, spray foam insulation, a walk-in pantry, and a spacious primary suite designed for comfort. The 2-car side-entry garage adds curb appeal and functionality, while the extra-large concrete back patio is perfect for entertaining, grilling, or simply enjoying the wide-open view. And here’s the fun part; you may still have time to make it YOUR home! If you get under contract before completion, you can choose your paint colors and select finishes to personalize the space. Expected completion date, end of September. Make this your peace of Texas!
New construction
$395,000
5731 Lewis Ct, Athens, TX 75751
4beds
1,825sqft
Single Family Residence
Built in 2026
-- sqft lot
$392,800 Zestimate®
$216/sqft
$-- HOA
What's special
Quartz countertopsPeaceful pasture viewsSpray foam insulationWalk-in pantry
- 51 days
- 138
- 2
Zillow last checked:
Listing updated:
Listed by:
William Moomaw 214-244-1804,
Regal, REALTORS
Source: GTARMLS,MLS#: 26011519
Facts & features
Interior
Bedrooms & bathrooms
- Bedrooms: 4
- Bathrooms: 3
- Full bathrooms: 2
- 1/2 bathrooms: 1
Bathroom
- Features: Shower and Tub, Walk-In Closet(s)
Heating
- Central/Electric
Cooling
- Central Electric
Appliances
- Included: Dishwasher
Features
- All Bedrooms Downstairs, Ceiling Fan
- Fireplace features: Other
Interior area
- Total structure area: 1,825
- Total interior livable area: 1,825 sqft
Video & virtual tour
Property
Parking
- Total spaces: 2
- Parking features: Garage
- Garage spaces: 2
Features
- Levels: One
- Stories: 1
- Patio & porch: Covered, Porch
- Pool features: None
- Fencing: Other/See Remarks
Construction
Type & style
- Home type: SingleFamily
- Architectural style: Other
- Property subtype: Single Family Residence
Materials
- Brick
- Foundation: Slab
- Roof: Asbestos Shingle
Condition
- Under Construction
- New construction: Yes
- Year built: 2026
Utilities & green energy
- Sewer: Aerobic Septic
Community & HOA
Community
- Security: Audio and Video Surveillance, Smoke Detector(s)
- Subdivision: Suncrest Ph 3
HOA
- Has HOA: No
Location
- Region: Athens
Financial & listing details
- Price per square foot: $216/sqft
- Annual tax amount: $263
- Date on market: 8/19/2026
- Listing terms: Cash,Conventional,FHA,VA Loan
Estimated market value
$392,800
$373,000 - $412,000
$1,966/mo
Price history
| Date | Event | Price |
|---|---|---|
| 8/19/2026 | Listed for sale | $395,000$216/sqft |
Source:  GTARMLS #26011519 Report a problem GTARMLS #26011519 Report a problem | ||
Public tax history
Tax history is unavailable.
Monthly payment
Est. payment
Payment breakdown
Explore the cost of this home by adjusting the details. Changes won't be saved.Climate risks
Neighborhood: 75751
Nearby schools
Schools provided by the listing agent
- Elementary: Athens
- Middle: Athens
- High: Athens
Source: GTARMLS. This data may not be complete. We recommend contacting the local school district to confirm school assignments for this home.
Similar homes
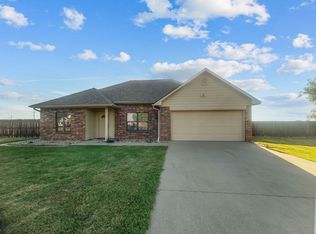
- $395,0004 bd3 ba1.8k sqft5731 Lewis Ct, Athens, TX 75752New Construction
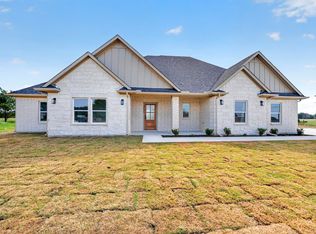 MLS ID #21402781, Bill Moomaw. NTREIS
 - $384,9003 bd2 ba1.8k sqft6003 Sunrise, Athens, TX 75752For Sale
 MLS ID #21386217, Jason Echols. NTREIS
 - $399,9993 bd3 ba2k sqft2436 Lakefront Shores Rd, Athens, TX 75752For Sale
 MLS ID #26004659, James Grant, Steve Grant Realty, LLC. GTARMLS
 - $315,0003 bd2 ba1.5k sqft5721 Suncrest Dr, Athens, TX 75752For Sale
 MLS ID #21386289, Jason Echols. NTREIS
