Truly a beautiful setting and a wonderful place to call home! Nestled on a quiet cul-de-sac surrounded by mature trees and peaceful, wooded scenery, this home offers a wonderful sense of tranquility with space between neighboring properties. Conveniently located near Lake Palestine and within easy reach of Tyler for shopping, dining, and everyday amenities, you'll enjoy the charm of a wooded setting without feeling too far from everything you need. If you love the feeling of being tucked away among the trees while still enjoying the comforts of a neighborhood, this home is truly worth seeing in person. Schedule your private showing today!
For sale
$365,000
17984 Oakridge Ln, Flint, TX 75762
3beds
1,900sqft
Single Family Residence
Built in 2017
0.4 Acres Lot
$361,000 Zestimate®
$192/sqft
$24/mo HOA
What's special
Quiet cul-de-sacSurrounded by mature treesSpace between neighboring propertiesPeaceful wooded scenery
- 8 hours
- 72
- 11
Zillow last checked:
Listing updated:
Listed by:
Priscilla Gore 0811286 903-368-1025,
Worth Clark Realty 800-991-6092
Source: NTREIS,MLS#: 21440506
Facts & features
Interior
Bedrooms & bathrooms
- Bedrooms: 3
- Bathrooms: 2
- Full bathrooms: 2
Primary bedroom
- Level: First
- Dimensions: 0 x 0
Living room
- Level: First
- Dimensions: 0 x 0
Heating
- Central, Electric
Cooling
- Central Air, Electric
Appliances
- Included: Dishwasher, Electric Range, Disposal, Microwave, Refrigerator
Features
- Built-in Features, Double Vanity, Kitchen Island, Open Floorplan, Pantry, Walk-In Closet(s)
- Has basement: No
- Number of fireplaces: 1
- Fireplace features: Masonry
Interior area
- Total interior livable area: 1,900 sqft
Video & virtual tour
Property
Parking
- Total spaces: 4
- Parking features: Concrete, Garage, On Street
- Attached garage spaces: 2
- Carport spaces: 2
- Covered spaces: 4
- Has uncovered spaces: Yes
Features
- Levels: One
- Stories: 1
- Patio & porch: Deck
- Pool features: None
Lot
- Size: 0.4 Acres
Details
- Parcel number: 181230000000107000
Construction
Type & style
- Home type: SingleFamily
- Architectural style: Traditional,Detached
- Property subtype: Single Family Residence
Materials
- Foundation: Slab
- Roof: Composition
Condition
- Year built: 2017
Utilities & green energy
- Sewer: Aerobic Septic
- Water: Community/Coop
- Utilities for property: Electricity Available, Septic Available, Underground Utilities, Water Available
Community & HOA
Community
- Subdivision: Timberlake Village
HOA
- Has HOA: Yes
- Services included: Association Management
- HOA fee: $24 monthly
- HOA name: The Villages Homeowners' Association, Inc.
- HOA phone: 903-534-9060
Location
- Region: Flint
Financial & listing details
- Price per square foot: $192/sqft
- Tax assessed value: $369,134
- Annual tax amount: $4,475
- Date on market: 11/20/2026
- Listing terms: Cash,Conventional,FHA,VA Loan
- Electric utility on property: Yes
Estimated market value
$361,000
$343,000 - $379,000
$2,236/mo
Price history
| Date | Event | Price |
|---|---|---|
| 11/20/2026 | Listed for sale | $365,000-2.7%$192/sqft |
Source: NTREIS #21440506 Report a problem | ||
| 10/5/2026 | Sold | -- |
Source:  GTARMLS #26012620 Report a problem | ||
| 9/14/2026 | Pending sale | $375,000$197/sqft |
Source: GTARMLS #26012620 Report a problem | ||
| 9/11/2026 | Listed for sale | $375,000+38.9%$197/sqft |
Source: GTARMLS #26012620 Report a problem | ||
| 9/17/2020 | Sold | -- |
Source: GTARMLS #10125060 Report a problem | ||
| 7/31/2020 | Listed for sale | $269,900$142/sqft |
Source: RE/MAX Tyler #10125060 Report a problem | ||
Public tax history
| Year | Property taxes | Tax assessment |
|---|---|---|
| 2024 | $3,916 +11.1% | $369,134 +10% |
| 2023 | $3,527 -15.7% | $335,576 +12.5% |
| 2022 | $4,185 -1.4% | $298,416 +10.7% |
| 2021 | $4,243 +24.1% | $269,680 +3.2% |
| 2020 | $3,418 +1.3% | $261,261 +10.6% |
| 2019 | $3,373 -1.7% | $236,324 +2.2% |
| 2018 | $3,430 +3670.4% | $231,292 +4525.8% |
| 2017 | $91 +1.7% | $5,000 |
| 2016 | $89 | $5,000 |
| 2015 | $89 | $5,000 |
| 2014 | $89 +0.4% | -- |
| 2013 | $89 0% | -- |
| 2012 | $89 +0.5% | -- |
| 2011 | $89 | -- |
| 2010 | -- | $5,000 |
| 2009 | -- | $5,000 |
| 2008 | -- | $5,000 |
| 2007 | -- | $5,000 |
| 2006 | -- | $5,000 |
| 2005 | -- | $5,000 |
| 2004 | -- | $5,000 |
| 2003 | -- | $5,000 |
| 2002 | -- | $5,000 |
| 2001 | -- | $5,000 |
| 2000 | -- | $5,000 |
Find assessor info on the county website
Monthly payment
Est. payment
Payment breakdown
Explore the cost of this home by adjusting the details. Changes won't be saved.Climate risks
Neighborhood: 75762
Nearby schools
Schools provided by the listing agent
- Elementary: Owens
- Middle: Three Lakes
- High: Tyler Legacy
- District: Tyler ISD
Source: NTREIS. This data may not be complete. We recommend contacting the local school district to confirm school assignments for this home.
Similar homes
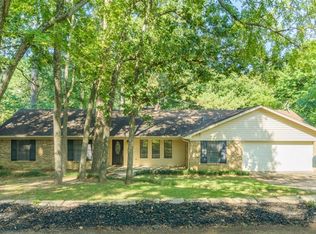
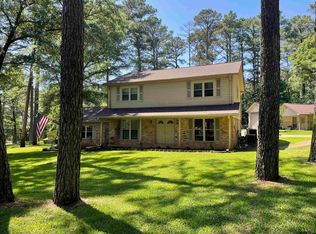
- $317,0003 bd2 ba1.7k sqft20851 Lakeview Dr, Flint, TX 75762For Sale
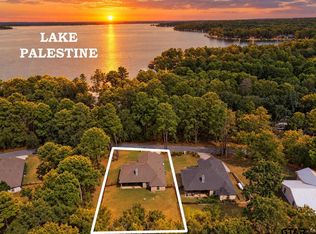 MLS ID #26012427, Jennifer Carmon, Realty One Group Rose. GTARMLS
- $365,0004 bd2 ba2k sqft19144 Ambrosia Dr, Flint, TX 75762For Sale
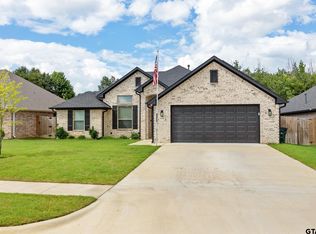 MLS ID #26007129, Gina Russell, MILLER HOMES GROUP. GTARMLS
- $425,0003 bd2 ba2.3k sqft11255 Fox Trl, Flint, TX 75762For Sale
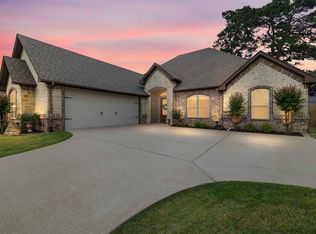 MLS ID #26014709, Kareen Linthicum, Ebby Halliday - Tyler. GTARMLS
- $324,0003 bd2 ba2.1k sqft2231 Rana Park, Flint, TX 75762For Sale
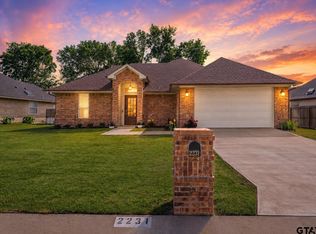 MLS ID #26007802, Laura Hooker, CB Apex REALTORS, LLC. GTARMLS
