Tucked away on .7 acres spanning two beautifully wooded lots, this 2016 custom home feels like a private sanctuary. Find this dreamy setting surrounded by towering trees and dappled sunlight at the end of a quiet cul-de-sac in The Villages community on Lake Palestine. And only a short walk from a members only lake-front park complete with playground, picnic area and lake access! This is a place you want to come home to everyday or perhaps never leave! From the moment you step inside your eyes are drawn through the open great room to a wall of windows framing the picturesque backyard and forest beyond. The thoughtful design flows from the inviting living area to the dining space and into the chef’s kitchen, anchored by a generous island ready for gathering and entertaining. Every detail invites you to slow down and savor the moments of life that happen here. Adjacent to the kitchen, a bright flex room offers endless possibilities: second living area, playroom, home gym or all three. The split-bedroom floor plan provides privacy, with two guest bedrooms sharing a hall bath on one side and the luxurious primary suite on the other. Wake up to serene wooded views from the primary bedroom, and enjoy a spa-like bathroom featuring a soaking tub, walk-in shower, dual vanities, and a large walk-in closet. Step outside and you’ll discover a spacious extended patio, designed to enjoy both sunny and shaded spots. With the trees offering total privacy, evenings are best spent relaxing with friends or simply listening to nature all around you. Stained concrete floors throughout add both warmth and durability, and a built-in bug misting system keeps outdoor time comfortable year round. Whether relaxing indoors or entertaining outdoors, you’ll love the peaceful setting this property provides. Located within the amenity-rich Villages community on Lake Palestine, you’re just steps from boating, fishing, and resort-style amenities. This is more than a home, it's a lifestyle.
Sold
Price Unknown
17948 Oakridge Ln, Flint, TX 75762
3beds
1,925sqft
Single Family Residence
Built in 2016
0.71 Acres Lot
$357,100 Zestimate®
$--/sqft
$2,415 Estimated rent
Home value
$357,100
$332,000 - $386,000
$2,415/mo
Zestimate® history
Owner options
List your home for rent
$2,415/mo
Rent Zestimate®
Find your next renter with Zillow Rental Manager. Plus, with online applications, you can quickly screen prospective tenants – for free.
$2,415/mo
Rent Zestimate®
Refinance and save
$22/mo
Est. payment
Refinancing to a lower rate could help reduce your monthly payments and save thousands over the life of the loan.
$22/mo
Est. payment
Explore your selling options
Work with a Zillow partner agent
Leverage their expertise and Zillow's premium Showcase listings to get your home seen by more buyers.
Get startedList with your own agent
Get your home in front of millions of buyers by listing it on Zillow.
Learn how to do itSell it yourself
Take full control of how buyers see your home on Zillow by listing For Sale by Owner (FSBO).
List your homeWhat's special
Dining spacePicturesque backyardSurrounded by towering treesWall of windowsSplit-bedroom floor planSerene wooded viewsLarge walk-in closet
Zillow last checked:
Listing updated:
Listed by:
Melissa Hopson 903-363-8009,
NextHome Neighbors,
Kristen Anderson 903-714-7826
Bought with:
NON MEMBER AGENT
Source: GTARMLS,MLS#: 25011337
Facts & features
Interior
Bedrooms & bathrooms
- Bedrooms: 3
- Bathrooms: 2
- Full bathrooms: 2
Rooms
- Room types: Utility Room, Sunroom, 2 Living Areas
Bedroom
- Features: Other/See Remarks
Bathroom
- Features: Shower Only, Shower and Tub, Double Lavatory, Walk-In Closet(s), Soaking Tub
Kitchen
- Features: Breakfast Bar, Kitchen/Eating Combo
Heating
- Central/Electric
Cooling
- Central Electric
Appliances
- Included: Range/Oven-Electric, Dishwasher, Microwave
Features
- Ceiling Fan(s), Pantry, Kitchen Island
- Flooring: Concrete
- Windows: Blinds
- Has fireplace: No
- Fireplace features: None
Interior area
- Total structure area: 1,925
- Total interior livable area: 1,925 sqft
Property
Parking
- Total spaces: 2
- Parking features: Door w/Opener w/Controls, Garage Faces Front
- Garage spaces: 2
- Has uncovered spaces: Yes
Features
- Levels: One
- Stories: 1
- Patio & porch: Patio Open, Patio Covered, Porch
- Exterior features: Sprinkler System, Gutter(s)
- Pool features: None
- Fencing: None
Lot
- Size: 0.71 Acres
Details
- Additional structures: None
- Parcel number: 181230000000104000
- Special conditions: None
Construction
Type & style
- Home type: SingleFamily
- Architectural style: Traditional
- Property subtype: Single Family Residence
Materials
- Brick and Wood
- Foundation: Slab
- Roof: Composition
Condition
- Year built: 2016
Utilities & green energy
- Sewer: Aerobic Septic
Community & HOA
Community
- Features: Common Areas, Tennis Court(s), Pool, Fishing, Playground
- Subdivision: Timberlake Village
HOA
- Has HOA: Yes
- HOA fee: $23 monthly
Location
- Region: Flint
Financial & listing details
- Tax assessed value: $355,957
- Annual tax amount: $3,724
- Date on market: 9/17/2025
- Listing terms: Cash,Conventional,FHA,VA Loan
Price history
| Date | Event | Price |
|---|---|---|
| 9/8/2025 | Sold | -- |
Source:  GTARMLS #25011337 Report a problem GTARMLS #25011337 Report a problem | ||
| 8/6/2025 | Pending sale | $365,000$190/sqft |
Source:  NextHome #25011337 Report a problem NextHome #25011337 Report a problem | ||
| 7/25/2025 | Listed for sale | $365,000$190/sqft |
Source: GTARMLS #25011337 Report a problem | ||
Public tax history
| Year | Property taxes | Tax assessment |
|---|---|---|
| 2024 | $3,362 +11.6% | $355,957 +6.7% |
| 2023 | $3,011 -17.5% | $333,712 +18.4% |
| 2022 | $3,650 -1.8% | $281,916 +18.1% |
| 2021 | $3,718 +2.1% | $238,701 +2.2% |
| 2020 | $3,642 +7.4% | $233,548 +10.7% |
| 2019 | $3,391 +0.7% | $211,055 +3.7% |
| 2018 | $3,366 +0.4% | $203,480 |
| 2017 | $3,351 +3645.4% | $203,480 +3969.6% |
| 2016 | $89 | $5,000 |
| 2015 | $89 | $5,000 |
| 2014 | $89 +0.4% | -- |
| 2013 | $89 0% | -- |
| 2012 | $89 +0.5% | -- |
| 2011 | $89 | -- |
| 2010 | -- | $5,000 |
| 2009 | -- | $5,000 |
| 2008 | -- | $5,000 |
| 2007 | -- | $5,000 |
| 2006 | -- | $5,000 |
| 2005 | -- | $5,000 |
| 2004 | -- | $5,000 |
| 2003 | -- | $5,000 |
| 2002 | -- | $5,000 |
| 2001 | -- | $5,000 |
| 2000 | -- | $5,000 |
Find assessor info on the county website
Neighborhood: 75762
Nearby homes
- $7,500-- bd-- ba-- sqft17947 Shady Ln, Flint, TX 75762Off Market
- $290,4003 bd2 ba1.6k sqft17947 Shady Ln, Flint, TX 75762Off Market

- $280,000-- bd2 ba1.7k sqft17955 Oakridge Ln, Flint, TX 75762Off Market
- $294,5003 bd2 ba1.8k sqft17962 Oakridge Ln, Flint, TX 75762Off Market
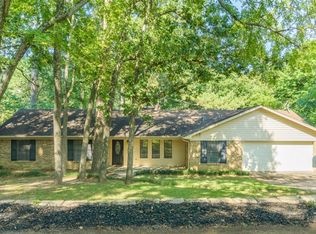
- $278,300-- bd2 ba1.6k sqft17955 Shady Ln, Flint, TX 75762Off Market
- $7,500-- bd-- ba-- sqft17831 Harbor Ln, Flint, TX 75762Off Market
- $7,500-- bd-- ba-- sqftOakridge Ln, Flint, TX 75762Off Market
- $359,0003 bd2 ba1.9k sqft17984 Oakridge Ln, Flint, TX 75762Off Market
Nearby schools
GreatSchools rating
- 8/10Owens Elementary SchoolGrades: PK-5Distance: 5.7 mi
- 7/10Three Lakes Middle SchoolGrades: 6-8Distance: 7.8 mi
- 6/10Tyler Legacy High SchoolGrades: 9-12Distance: 11.1 mi
Schools provided by the listing agent
- Elementary: Owens
- Middle: Three Lakes
- High: Tyler Legacy
Source: GTARMLS. This data may not be complete. We recommend contacting the local school district to confirm school assignments for this home.
Sell for more on Zillow
Get a Zillow Showcase℠ listing at no additional cost and you could sell for .
$357,100
2% more
+$7,142
With Zillow Showcase(estimated)
$364,242
- Texas
- Smith County
- Flint
- 75762
- 17948 Oakridge Ln
Nearby cities
Nearby neighborhoods
Nearby zip codes
Other Flint Topics
