Skip main navigation
Sold
  • Price Unknown

    18040 Oakridge Ln, Flint, TX 75762

    4beds
    2,040sqft
    Single Family Residence
    Built in 1977
    0.83 Acres Lot
    $356,400 Zestimate®
    $--/sqft
    $2,257 Estimated rent

    Home value

    $356,400

    $335,000 - $381,000

    $2,257/mo

    Zestimate® history
    Loading
    Loading...

    Owner options

    List your home for rent

    $2,257/mo

    Rent Zestimate®

    Find your next renter with Zillow Rental Manager. Plus, with online applications, you can quickly screen prospective tenants – for free.

    Learn more

    $2,257/mo

    Rent Zestimate®

    Refinance and save

    $45/mo

    Est. payment

    Refinancing to a lower rate could help reduce your monthly payments and save thousands over the life of the loan.

    See today's rates

    $45/mo

    Est. payment

    Explore your selling options

    Work with a Zillow partner agent

    Leverage their expertise and Zillow's premium Showcase listings to get your home seen by more buyers.

    Get started

    List with your own agent

    Get your home in front of millions of buyers by listing it on Zillow.

    Learn how to do it

    Sell it yourself

    Take full control of how buyers see your home on Zillow by listing For Sale by Owner (FSBO).

    List your home

    What's special

    Attached two-car garageGranite counter topsCovered back patioLarge pines and greeneryCorner lotsCoffee barCustom hickory cabinetry
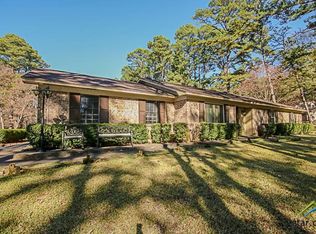
    Lake Lifestyle Living Awaits in Flint Texas! Welcome to a Rare find in The Villages within walking distance of Lake Palestine! 2 Large corner lots (.83 Acre) includes beautiful 4 Bedroom/ 2.5 Bath home, with attached two-car garage, located in sought after Lake Palestine community! Separate RV/boat storage garage, air conditioned workshop space! Plus a one bedroom, one bath bungalow with kitchen and full bath for extra guest, an art studio, or mother in law suite. The home boasts a spacious ,stunning kitchen that includes coffee bar, wrap around, and custom hickory cabinetry, granite counter tops, and wood floors in living areas. All bedrooms are located upstairs, allowing the downstairs to flow seamlessly for entertaining. Master suite w/ his & her walk in closets. Enjoy the view from the covered back patio with large Pines and greenery. This home provides plenty of room for families to grow and entertain. The community enjoys access to Lake Palestine, boat ramps and marina, a resort pool and other amenities. Offering a spacious 2,040 SF of comfortable living in the main house plus the bungalow space. This property is your gateway to year-round fun and relaxation. The real magic lies in the incredible amenities that come with this home. Enjoy direct access to beautiful Lake Palestine, perfect for boating, fishing, and soaking up the Texas sun. Launch your boat with ease from the community boat ramps, cast a line from the fishing pier, or cool off in the community pool! New Roof 2024! Don't miss your opportunity to make this one-of-a-kind property Your Own!

    Zillow last checked:

    Listing updated:

    Listed by:

    Debra McAtee debra@rogrose.com,

    Realty One Group Rose

    Bought with:

    Claudia Carroll, TREC# 0437065

    Source: GTARMLS,MLS#: 25013295MLS Logo

    Facts & features

    Interior

    Bedrooms & bathrooms
    • Bedrooms: 4
    • Bathrooms: 3
    • Full bathrooms: 2
    • 1/2 bathrooms: 1
    Rooms
    • Room types: Mother-in-Law Suite, 1 Living Area
    Bedroom
    • Features: Walk-In Closet(s)
    • Level: Upper
    Bathroom
    • Features: Shower Only, Shower and Tub, Double Lavatory
    Dining room
    • Features: Den/Dining Combo
    Heating
    • Central/Electric
    Cooling
    • Central Electric, Ceiling Fan(s)
    Appliances
    • Included: Range/Oven-Electric, Dishwasher, Microwave, Electric Water Heater
    Features
    • Ceiling Fan(s), Kitchen Island
    • Flooring: Carpet, Laminate, Concrete
    • Windows: Blinds
    • Has fireplace: No
    • Fireplace features: None
    Interior area
    • Total structure area: 2,040
    • Total interior livable area: 2,040 sqft

    Property

    Parking
    • Total spaces: 2
    • Parking features: Detached, Converted Garage, Boat, Workshop in Garage
    • Garage spaces: 2
    • Has uncovered spaces: Yes
    Features
    • Levels: Two
    • Stories: 2
    • Patio & porch: Patio Covered
    • Exterior features: Sprinkler System, Gutter(s)
    • Pool features: None
    • Fencing: Wood,Partial
    • Body of water: Lake Palestine
    Lot
    • Size: 0.83 Acres
    • Features: Corner Lot, Subdivision Lot
    Details
    • Additional structures: Guest Quarters, Workshop
    • Parcel number: 181230000000108010
    • Special conditions: Fees/Assessments Required,Homeowner's Assn Dues

    Construction

    Type & style
    • Home type: SingleFamily
    • Architectural style: Traditional
    • Property subtype: Single Family Residence
    Materials
    • Brick Veneer, Alum/Vinyl Siding
    • Foundation: Slab
    • Roof: Composition
    Condition
    • Year built: 1977

    Utilities & green energy

    • Sewer: Aerobic Septic
    • Water: Public
    • Utilities for property: Cable Available

    Community & HOA

    Community
    • Features: Common Areas, Pool, Fishing, Resort Property, Boat Ramp, Lake
    • Security: Smoke Detector(s)
    • Subdivision: The Villages
    HOA
    • Has HOA: Yes
    • HOA fee: $46 monthly
    Location
    • Region: Flint

    Financial & listing details

    • Tax assessed value: $393,407
    • Annual tax amount: $3,855
    • Date on market: 9/3/2025
    • Listing terms: Conventional,FHA,VA Loan,Must Qualify,Cash
    • Road surface type: Paved

    Price history

    DateEventPrice
    2/26/2026Sold--
    Source: GTARMLS #25013295 Report a problem
    1/26/2026Pending sale$360,000$176/sqft
    Source: NTREIS #21059698 Report a problem
    1/12/2026Contingent$360,000$176/sqft
    Source: NTREIS #21059698 Report a problem
    1/12/2026Pending sale$360,000$176/sqft
    Source: GTARMLS #25013295 Report a problem
    10/27/2025Price change$360,000-2.7%$176/sqft
    Source: GTARMLS #25013295 Report a problem
    9/24/2025Price change$370,000-2.6%$181/sqft
    Source: GTARMLS #25013295 Report a problem
    9/3/2025Listed for sale$380,000+63.4%$186/sqft
    Source: GTARMLS #25013295 Report a problem
    9/30/2016Sold--
    Source: GTARMLS #10070587 Report a problem
    7/14/2016Listed for sale$232,500$114/sqft
    Source: Coldwell Banker Residential Brokerage - Tyler #10070587 Report a problem

    Public tax history

    YearProperty taxesTax assessment
    2024$3,855 -22.3%$393,407 +9%
    2023$4,962 +4%$360,893 +18.7%
    2022$4,773 +7.5%$304,095 +16%
    2021$4,439 +2.1%$262,251 +3.1%
    2020$4,346 +5.4%$254,297 +8.9%
    2019$4,122 -0.5%$233,605 +3%
    2018$4,142 +0.4%$226,718
    2017$4,125 +108.5%$226,718 +74.7%
    2016$1,979 +1%$129,762 +3.9%
    2015$1,959 $124,906
    2014$1,959 +2.9%--
    2013$1,903 +2.2%--
    2012$1,863 -2.8%--
    2011$1,917 --
    2010-- $119,593 0%
    2009-- $119,600
    2008-- $119,600
    2007-- $119,600 +6.9%
    2006-- $111,900 +12%
    2005-- $99,900 +1.8%
    2004-- $98,100 +14.3%
    2003-- $85,800 +1.5%
    2002-- $84,500
    2001-- $84,500 +7.4%
    2000-- $78,690
    Find assessor info on the county website

    Neighborhood: 75762

    Nearby schools

    GreatSchools rating
    Schools provided by the listing agent
    • Elementary: Owens
    • Middle: Three Lakes
    • High: Tyler Legacy

    Source: GTARMLS. This data may not be complete. We recommend contacting the local school district to confirm school assignments for this home.

    Sell for more on Zillow
    Get a Zillow Showcase℠ listing at no additional cost and you could sell for .
    $356,400
    2% more
    +$7,128
    With Zillow Showcase(estimated)
    $363,528