Skip main navigation
Sold
  • Price Unknown

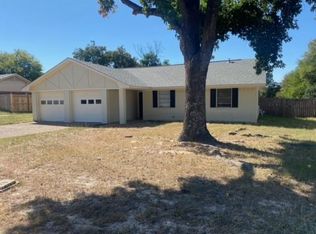
    109 Karen Ct, Athens, TX 75751

    4beds
    1,773sqft
    Single Family Residence
    Built in 1980
    -- sqft lot
    $261,900 Zestimate®
    $--/sqft
    $1,885 Estimated rent

    Home value

    $261,900

    $249,000 - $275,000

    $1,885/mo

    Zestimate® history
    Loading
    Loading...

    Owner options

    List your home for rent

    $1,885/mo

    Rent Zestimate®

    Find your next renter with Zillow Rental Manager. Plus, with online applications, you can quickly screen prospective tenants – for free.

    Learn more

    $1,885/mo

    Rent Zestimate®

    Refinance and save

    Refinancing to a lower rate could help reduce your monthly payments and save thousands over the life of the loan.

    See today's rates

    Explore your selling options

    Work with a Zillow partner agent

    Leverage their expertise and Zillow's premium Showcase listings to get your home seen by more buyers.

    Get started

    List with your own agent

    Get your home in front of millions of buyers by listing it on Zillow.

    Learn how to do it

    Sell it yourself

    Take full control of how buyers see your home on Zillow by listing For Sale by Owner (FSBO).

    List your home

    What's special

    Sleek finishesModern bathroomsExpansive backyardRecessed lightingGranite countertopsCozy livingCovered patio
    Come see this beautiful home nestled in a quiet cul-de-sac - offering the perfect blend of charm and modern comfort. This 4-bedroom, 2-bathroom home offers tons of space and is epitome of cozy living. With a flex room and large living room with a fireplace, the options are endless! The heart of the home boasts a well-appointed kitchen complimented with granite countertops and recessed lighting that adds elegance to the space. With 4-bedrooms that offer ample room and closet space, this home is perfect for any family. Modern bathrooms feature sleek finishes and additional storage, ensuring convenience and style at every turn. Step outside to the covered patio and expansive backyard to enjoy time with friends and family. The shop just outside the backdoor provides additional storage and convenience! Located in a quiet cul-de-sac, this charming residence offers the perfect balance of privacy and community. Don't miss the chance to make this charming home your. Schedule a showing today!

    Zillow last checked:

    Listing updated:

    Listed by:

    Regina Edwards 713-253-7609,

    Keller Williams Realty-Tyler

    Bought with:

    NON MEMBER AGENT

    NON MEMBER OFFICE

    Source: GTARMLS,MLS#: 24004631MLS Logo

    Facts & features

    Interior

    Bedrooms & bathrooms
    • Bedrooms: 4
    • Bathrooms: 2
    • Full bathrooms: 2
    Bathroom
    • Features: Shower/Tub, Separate Lavatories, Walk-In Closet(s), Bar
    Heating
    • Central/Electric
    Cooling
    • Central Electric
    Appliances
    • Included: Electric Range, Dishwasher, Disposal, Microwave, Refrigerator, Standard Gas
    Features
    • All Bedrooms Downstairs, Walk-In Closet, Ceiling Fan, Pantry
    • Flooring: Carpet, Wood, Tile
    • Fireplace features: Wood Burning
    Interior area
    • Total structure area: 1,773
    • Total interior livable area: 1,773 sqft

    Property

    Parking
    • Total spaces: 2
    • Parking features: Garage Door Opener, Workshop in Garage, Garage, Concrete
    • Garage spaces: 2
    Features
    • Levels: One
    • Stories: 1
    • Exterior features: Rain Gutters
    • Pool features: None
    • Fencing: Wood
    Lot
    • Features: Cul-De-Sac
    Details
    • Additional structures: Storage
    • Parcel number: 256848

    Construction

    Type & style
    • Home type: SingleFamily
    • Architectural style: Traditional
    • Property subtype: Single Family Residence
    Materials
    • Brick
    • Foundation: Slab
    • Roof: Composition
    Condition
    • Pre-owned
    • Year built: 1980

    Utilities & green energy

    • Sewer: Public Sewer
    • Water: Public
    • Utilities for property: Cable Available, Cable Internet

    Community & HOA

    Community
    • Security: Smoke Detector(s)
    • Subdivision: Hillcrest South
    HOA
    • Has HOA: No
    Location
    • Region: Athens

    Financial & listing details

    • Tax assessed value: $255,000
    • Annual tax amount: $3,903
    • Date on market: 4/4/2024
    • Listing terms: Conventional,FHA,VA Loan,Cash

    Price history

    DateEventPrice
    12/11/2024Sold--
    Source: GTARMLS #24004631 Report a problem
    6/18/2024Pending sale$264,900$149/sqft
    Source: NTREIS #20582657 Report a problem
    6/5/2024Contingent$264,900$149/sqft
    Source: NTREIS #20582657 Report a problem
    6/5/2024Pending sale$264,900$149/sqft
    Source: GTARMLS #24004631 Report a problem
    4/24/2024Price change$264,900-1.9%$149/sqft
    Source: GTARMLS #24004631 Report a problem
    4/4/2024Listed for sale$269,900+36%$152/sqft
    Source: GTARMLS #24004631 Report a problem
    11/30/2020Sold--
    Source: GTARMLS #10125738 Report a problem
    10/21/2020Pending sale$198,500$112/sqft
    Source: Steve Grant Real Estate, LLC. #92057 Report a problem
    8/14/2020Listed for sale$198,500+20.3%$112/sqft
    Source: Steve Grant Real Estate, LLC. #92057 Report a problem
    3/14/2017Sold--
    Source: Agent Provided Report a problem
    2/18/2017Pending sale$165,000$93/sqft
    Source: Weinstein Real Estate #79763 Report a problem
    11/29/2016Price change$165,000-2.4%$93/sqft
    Source: Weinstein Real Estate #79763 Report a problem
    8/30/2016Price change$169,000-5.6%$95/sqft
    Source: Weinstein Real Estate #79763 Report a problem
    7/29/2016Listed for sale$179,000+33.1%$101/sqft
    Source: Weinstein Real Estate #79763 Report a problem
    12/16/2010Listing removed$134,500$76/sqft
    Source: Echols Real Estate Assoc. LLC #11468323 Report a problem
    9/4/2010Listed for sale$134,500$76/sqft
    Source: Echols Real Estate Assoc. LLC #11468323 Report a problem

    Public tax history

    YearProperty taxesTax assessment
    2025$3,903 -18%$255,000 -7.7%
    2024$4,762 +10.5%$276,250 +10%
    2023$4,309 -34.4%$251,136 -8.8%
    2022$6,565 +16.8%$275,340
    2021$5,622 +20.3%--
    2020$4,672 +5.2%--
    2019$4,440 +11%$169,590 +10.3%
    2018$3,999 +26.5%$153,790 +23.6%
    2017$3,160 +0.1%$124,410
    2016$3,157 +11.4%$124,410
    2015$2,833 -4.1%$124,410
    2014$2,953 $124,410
    2013-- $124,410
    2012-- $124,410
    2011-- $124,410 +39.6%
    2010-- $89,110 -19.2%
    2009-- $110,310 +15.8%
    2008-- $95,240
    2007-- $95,240 -9.4%
    2006-- $105,110 +12.5%
    2005-- $93,410
    2004-- $93,410 +6.6%
    2003-- $87,600 +5.1%
    2002-- $83,340 +10%
    2001-- $75,760
    2000-- --
    1999-- --
    Find assessor info on the county website

    Neighborhood: 75751

    Nearby schools

    GreatSchools rating
    Schools provided by the listing agent
    • Elementary: Athens
    • Middle: Athens
    • High: Athens

    Source: GTARMLS. This data may not be complete. We recommend contacting the local school district to confirm school assignments for this home.

    Get a cash offer in 3 minutes
    Find out how much your home could sell for in as little as 3 minutes with a no-obligation cash offer.
    Estimated market value
    $261,900
    Get a cash offer in 3 minutes
    Find out how much your home could sell for in as little as 3 minutes with a no-obligation cash offer.
    Estimated market value
    $261,900