THE HOME PLACE-Spacious two-story, four-bedroom, three-bath home on appx 42.786 acres located north of Athens. A stately gate and asphalt road leads gently through meadows dotted with native oaks. Other improvements include a 2,500 sf shop with air and heat, stables, and more.
For sale
$695,000
11133 State Highway 19 N, Athens, TX 75752
4beds
3,771sqft
Single Family Residence
Built in 1979
42.79 Acres Lot
$-- Zestimate®
$184/sqft
$-- HOA
What's special
Asphalt roadSpacious two-storyStately gate
- 830 days
- 318
- 20
Zillow last checked:
Listing updated:
Listed by:
Steve Grant 0247804 903-675-3503,
Steve Grant Realty LLC 903-675-3503,
Trish Mcguffey 0472383 903-675-3503,
Steve Grant Realty LLC
Source: NTREIS,MLS#: 20466233
Facts & features
Interior
Bedrooms & bathrooms
- Bedrooms: 4
- Bathrooms: 3
- Full bathrooms: 3
Primary bedroom
- Features: Sitting Area in Primary
- Level: First
- Dimensions: 12 x 21
Primary bedroom
- Level: Second
- Dimensions: 25 x 17
Bedroom
- Level: First
- Dimensions: 13 x 25
Bedroom
- Features: Walk-In Closet(s)
- Level: First
- Dimensions: 9 x 13
Breakfast room nook
- Level: First
- Dimensions: 11 x 14
Dining room
- Level: First
- Dimensions: 13 x 17
Other
- Features: Dual Sinks
- Level: Second
- Dimensions: 12 x 8
Other
- Level: First
- Dimensions: 0 x 0
Other
- Level: Second
- Dimensions: 0 x 0
Kitchen
- Features: Breakfast Bar, Pantry
- Level: First
- Dimensions: 10 x 15
Living room
- Features: Built-in Features, Fireplace
- Level: First
- Dimensions: 28 x 25
Office
- Level: First
- Dimensions: 8 x 17
Utility room
- Features: Utility Room
- Level: First
- Dimensions: 10 x 11
Heating
- Central, Electric, Zoned
Cooling
- Central Air, Ceiling Fan(s), Electric
Appliances
- Included: Dishwasher, Electric Cooktop, Electric Range
- Laundry: Washer Hookup, Electric Dryer Hookup, Laundry in Utility Room
Features
- Built-in Features, Eat-in Kitchen, High Speed Internet, Pantry, Walk-In Closet(s)
- Flooring: Carpet, Tile, Vinyl
- Has basement: No
- Number of fireplaces: 1
- Fireplace features: Den, Masonry, Wood Burning
Interior area
- Total interior livable area: 3,771 sqft
Video & virtual tour
Property
Parking
- Total spaces: 3
- Parking features: Driveway, Electric Gate, Garage, Garage Door Opener, Storage
- Garage spaces: 3
- Has uncovered spaces: Yes
Features
- Levels: Two
- Stories: 2
- Patio & porch: Balcony
- Exterior features: Balcony
- Pool features: None
- Fencing: Barbed Wire,Cross Fenced
Lot
- Size: 42.79 Acres
- Features: Acreage, Agricultural, Cleared, Hardwood Trees, Pasture, Rolling Slope, Many Trees
- Topography: Varied
- Residential vegetation: Cleared, Grassed, Heavily Wooded, Partially Wooded
Details
- Additional structures: Stable(s), Storage, Workshop
- Parcel number: 03280020000000
- Horses can be raised: Yes
- Horse amenities: Stable(s)
Construction
Type & style
- Home type: SingleFamily
- Architectural style: Traditional,Detached
- Property subtype: Single Family Residence
- Attached to another structure: Yes
Materials
- Brick
- Foundation: Slab
- Roof: Composition
Condition
- Year built: 1979
Utilities & green energy
- Sewer: None
- Water: Community/Coop
- Utilities for property: Electricity Connected, None, Overhead Utilities, Phone Available, Separate Meters, Sewer Not Available, Water Available
Community & HOA
Community
- Features: Fenced Yard
- Subdivision: None
HOA
- Has HOA: No
Location
- Region: Athens
Financial & listing details
- Price per square foot: $184/sqft
- Tax assessed value: $675,088
- Annual tax amount: $9,817
- Date on market: 7/6/2024
- Cumulative days on market: 324 days
- Listing terms: Cash,Conventional
- Electric utility on property: Yes
- Road surface type: Asphalt
Estimated market value
Not available
Estimated sales range
Not available
$3,863/mo
Price history
| Date | Event | Price |
|---|---|---|
| 6/9/2025 | Price change | $695,000-6.1%$184/sqft |
Source:  GTARMLS #23014880 Report a problem GTARMLS #23014880 Report a problem | ||
| 3/31/2025 | Price change | $740,000-1.3%$196/sqft |
Source: Palestine AOR #96568 Report a problem | ||
| 10/3/2024 | Price change | $749,500-6.2%$199/sqft |
Source: NTREIS #20466233 Report a problem | ||
| 4/25/2024 | Listed for sale | $799,000$212/sqft |
Source: Henderson County BOR #104676 Report a problem | ||
| 4/18/2024 | Listing removed | -- |
Source: Henderson County BOR #104676 Report a problem | ||
| 4/11/2024 | Listed for sale | $799,000$212/sqft |
Source: Palestine AOR #96568 Report a problem | ||
| 3/29/2024 | Pending sale | $799,000$212/sqft |
Source: Henderson County BOR #104676 Report a problem | ||
| 11/3/2023 | Listed for sale | $799,000-11.1%$212/sqft |
Source: Henderson County BOR #104676 Report a problem | ||
| 8/9/2023 | Listing removed | -- |
Source: NTREIS #20149020 Report a problem | ||
| 11/8/2022 | Price change | $899,000-4.9%$238/sqft |
Source: NTREIS #20149020 Report a problem | ||
| 8/25/2022 | Listed for sale | $945,000$251/sqft |
Source: NTREIS #20149020 Report a problem | ||
Public tax history
| Year | Property taxes | Tax assessment |
|---|---|---|
| 2025 | $9,817 +7.3% | $675,088 +5.9% |
| 2024 | $9,147 +2.9% | $637,592 +12.9% |
| 2023 | $8,892 +220.6% | $564,879 +10.4% |
| 2022 | $2,773 +0.2% | $511,760 |
| 2021 | $2,768 +1.1% | -- |
| 2020 | $2,738 +0.2% | -- |
| 2019 | $2,733 +0.4% | $321,170 +15.4% |
| 2018 | $2,723 +0.6% | $278,390 +2% |
| 2017 | $2,707 | $273,030 |
| 2016 | $2,707 +0.4% | $273,030 |
| 2015 | $2,697 -3.8% | $273,030 |
| 2014 | $2,805 | $273,030 |
| 2013 | -- | $273,030 +0.2% |
| 2012 | -- | $272,610 |
| 2011 | -- | $272,610 |
| 2010 | -- | $272,610 +0% |
| 2009 | -- | $272,560 +14.3% |
| 2008 | -- | $238,560 +0.2% |
| 2007 | -- | $238,020 |
| 2006 | -- | $238,020 +11.3% |
| 2005 | -- | $213,900 -5% |
| 2004 | -- | $225,090 +5.3% |
| 2003 | -- | $213,780 +8.3% |
| 2002 | -- | $197,480 +10% |
| 2001 | -- | $179,550 |
| 2000 | -- | -- |
| 1999 | -- | -- |
Find assessor info on the county website
Monthly payment
Est. payment
Payment breakdown
Explore the cost of this home by adjusting the details. Changes won't be saved.Climate risks
Neighborhood: 75752
Nearby schools
Schools provided by the listing agent
- Elementary: Central Athens
- Middle: Athens
- High: Athens
- District: Athens ISD
Source: NTREIS. This data may not be complete. We recommend contacting the local school district to confirm school assignments for this home.
- $362,000-- bd-- ba3.3k sqft11085 State Highway 19 N, Athens, TX 75752Off Market
- $196,900-- bd5 ba1k sqft11187 State Highway 19 N, Athens, TX 75752Off Market
- $121,707-- bd-- ba2.9k sqft11187 State Highway 19 N, Athens, TX 75752Off Market
- $209,800-- bd8 ba1.2k sqft10997 State Highway 19 N, Athens, TX 75752Off Market
Similar homes
- $690,0004 bd2 ba2.8k sqft3672 Fm 1861, Athens, TX 75752For Sale
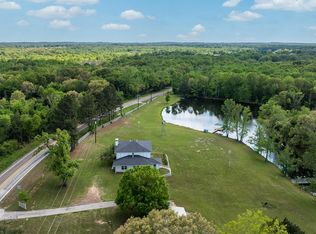 MLS ID #112648, Sarah Barnett. Henderson County BOR
 - $550,0004 bd3 ba1.9k sqft4475 County Road 3800, Athens, TX 75752For Sale
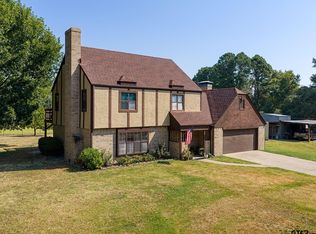 MLS ID #26012065, Elizabeth Hall, Coldwell Banker Apex, REALTORS. GTARMLS
 - $485,0004 bd3 ba1.9k sqft7700 County Road 3700, Athens, TX 75752For Sale
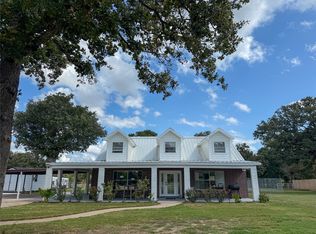 MLS ID #21411015, Amber Muskrat. NTREIS
 - $699,9004 bd2 ba2.5k sqft7761 Fm 2494, Athens, TX 75751For Sale
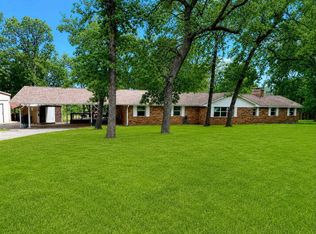 MLS ID #21334944, Stephani Shafer-Hardy. NTREIS
