ASSUMABLE MORTGAGE OPPORTUNITY ON THIS CHARMING LAKE VIEW PROPERTY! Enjoy relaxed lake living in this 2-bedroom, 2-bath home featuring a spacious living area with a cozy wood-burning stove and a separate dining room. A separate mother-in-law apartment with full bathroom offers flexibility for guests, extended stays, or potential rental use. Within walking distance of the fishing pier and boat launch, this property makes it easy to spend your days fishing, boating, and enjoying the surrounding wildlife. Situated on three spacious lots, there’s ample room for gardening, outdoor entertaining, or exploring the possibility of building another home, subject to applicable restrictions and approvals. A carport with storage and additional space for boats and water toys keeps your lake essentials close at hand. Whether you’re seeking a weekend retreat or a full-time residence, this inviting property offers space, versatility, and convenient lake access. Mortgage assumption is subject to lender approval and buyer qualification.
For sale
$235,000
887 Janis Dr, Bullard, TX 75757
2beds
1,456sqft
Single Family Residence
Built in 1994
0.61 Acres Lot
$229,500 Zestimate®
$161/sqft
$51/mo HOA
What's special
Cozy wood-burning stoveSeparate dining roomCarport with storage
- 25 days
- 577
- 68
Zillow last checked:
Listing updated:
Listed by:
Karla Hutchinson 903-780-0015,
Keller Williams Realty-Tyler
Source: GTARMLS,MLS#: 26013011
Facts & features
Interior
Bedrooms & bathrooms
- Bedrooms: 2
- Bathrooms: 2
- Full bathrooms: 2
Bathroom
- Features: Shower Only
Heating
- Central/Electric, Heat Pump
Cooling
- Central Electric
Appliances
- Included: Electric Range, Dishwasher, Microwave, Tankless Water Heater
Features
- Paneling, Ceiling Fan, Vaulted Ceiling(s), Kitchen Island
- Flooring: Laminate, Vinyl
- Windows: Blinds
- Fireplace features: Wood Burning
Interior area
- Total structure area: 1,456
- Total interior livable area: 1,456 sqft
Property
Parking
- Total spaces: 2
- Parking features: Boat, Garage, Natural
- Has garage: Yes
- Carport spaces: 2
Features
- Levels: One
- Stories: 1
- Patio & porch: Porch
- Exterior features: Rain Gutters
- Pool features: None
- Fencing: Chain Link
- Has view: Yes
- View description: Water
- Has water view: Yes
- Water view: Water
- Body of water: Lake Palestine
Lot
- Size: 0.61 Acres
- Dimensions: .61
- Features: Subdivision Lot
Details
- Additional structures: Guest House, Storage
- Parcel number: 530987000
Construction
Type & style
- Home type: SingleFamily
- Architectural style: Traditional
- Property subtype: Single Family Residence
Materials
- Siding
- Foundation: Slab
- Roof: Composition
Condition
- Pre-owned
- Year built: 1994
Utilities & green energy
- Sewer: Conventional Septic
- Water: Public
- Utilities for property: Satellite, Fiber Optic Internet
Community & HOA
Community
- Features: Pool, Boat Ramp
- Security: Security Gate, Smoke Detector(s)
- Subdivision: Shadybrook
HOA
- Has HOA: Yes
- Amenities included: Common Area, Tennis Court(s), Fishing, Security, Other, Playground
- HOA fee: $609 annually
Location
- Region: Bullard
Financial & listing details
- Price per square foot: $161/sqft
- Tax assessed value: $232,070
- Annual tax amount: $4,201
- Date on market: 9/20/2026
- Listing terms: Assumable,Cash,Conventional,FHA,USDA Loan,VA Loan
- Road surface type: Paved
Estimated market value
$229,500
$218,000 - $241,000
$1,814/mo
Price history
| Date | Event | Price |
|---|---|---|
| 9/20/2026 | Listed for sale | $235,000-2.5%$161/sqft |
Source:  GTARMLS #26013011 Report a problem GTARMLS #26013011 Report a problem | ||
| 2/3/2026 | Listing removed | $241,000$166/sqft |
Source: GTARMLS #25013497 Report a problem | ||
| 9/24/2025 | Price change | $241,000-9.1%$166/sqft |
Source: GTARMLS #25013497 Report a problem | ||
| 9/8/2025 | Listed for sale | $265,000+23.8%$182/sqft |
Source: GTARMLS #25013497 Report a problem | ||
| 2/3/2022 | Sold | -- |
Source: GTARMLS #10137893 Report a problem | ||
| 12/3/2021 | Contingent | $214,032$147/sqft |
Source: GTARMLS #10137893 Report a problem | ||
| 11/30/2021 | Pending sale | $214,032$147/sqft |
Source: NTREIS #14634561 Report a problem | ||
| 11/1/2021 | Contingent | $214,032$147/sqft |
Source: NTREIS #14634561 Report a problem | ||
| 11/1/2021 | Pending sale | $214,032$147/sqft |
Source: GTARMLS #10137893 Report a problem | ||
| 9/17/2021 | Listed for sale | $214,032$147/sqft |
Source: GTARMLS #10137893 Report a problem | ||
Public tax history
| Year | Property taxes | Tax assessment |
|---|---|---|
| 2026 | -- | $232,070 -4.1% |
| 2025 | -- | $241,900 +1.5% |
| 2024 | -- | $238,406 +10% |
| 2023 | $1,333 | $216,733 +10% |
| 2022 | -- | $197,030 +46.7% |
| 2021 | $456 | $134,346 +10% |
| 2020 | $456 | $122,133 +10% |
| 2019 | -- | $111,030 +1.6% |
| 2018 | -- | $109,230 +0.9% |
| 2017 | -- | $108,220 |
| 2016 | -- | $108,220 -5% |
| 2015 | -- | $113,890 +0.3% |
| 2014 | -- | $113,530 -1.6% |
| 2012 | -- | $115,320 +7.5% |
| 2011 | -- | $107,300 |
| 2010 | -- | $107,300 |
| 2009 | -- | $107,300 +16.4% |
| 2008 | -- | $92,180 +10% |
| 2007 | -- | $83,800 |
Find assessor info on the county website
Monthly payment
Est. payment
Payment breakdown
Explore the cost of this home by adjusting the details. Changes won't be saved.Climate risks
Neighborhood: Shadybrook
Nearby schools
Schools provided by the listing agent
- Elementary: Bullard
- Middle: Bullard
- High: Bullard
Source: GTARMLS. This data may not be complete. We recommend contacting the local school district to confirm school assignments for this home.
Similar homes
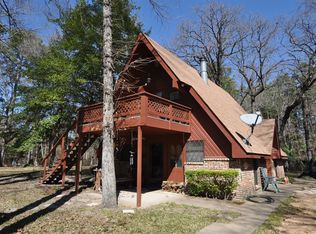
- $210,0002 bd2 ba1.2k sqft29028 Diamond Dr, Bullard, TX 75757For Sale
 MLS ID #26012754, Kimberly Speckmann, Realty One Group Rose. GTARMLS
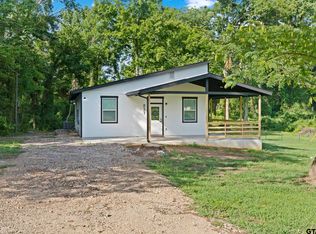
 - $252,5003 bd2 ba1.2k sqft837 Red Bud Cir, Bullard, TX 75757For Sale
 MLS ID #26010270, Ryan Major, Keller Williams Realty-Tyler. GTARMLS
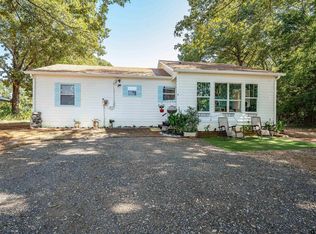
 - $199,9003 bd2 ba1k sqft629 El Paso Dr, Bullard, TX 75757For Sale
 MLS ID #26011883, Judy Kunzman, Keller Williams Realty-Tyler. GTARMLS
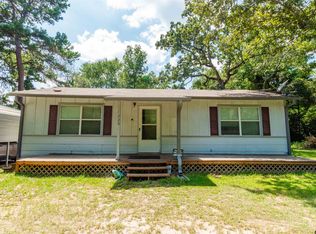
 - $145,0003 bd1 ba1.2k sqft220 Carri Dr, Bullard, TX 75757For Sale
 MLS ID #26010774, Rebecca Burks, RE/MAX Professionals. GTARMLS
