Charming Barndominium on 4 Acres – Minutes from Lake Palestine! Welcome to your peaceful retreat in the heart of Cuney, Texas! This charming home sits on a spacious 4-acre lot, offering the perfect blend of rustic charm & convenience. This 2-bed, 2 bath home boasts a red metal roof that adds a pop of character & curb appeal. Step inside to find an open-concept living space with beautiful slate tile flooring throughout, kitchen featuring stainless steel appliances, lots of cabinet space & generous storage closet perfect for keeping your space organized. Enjoy your mornings on the inviting front porch & unwind in the evenings on the covered back patio, surrounded by manicured landscaping & Texas sky views. The gated entrance ensures privacy, while the large storage building offers ample space for equipment, tools, or hobbies. Whether you’re looking for a weekend getaway or full-time country living, this home has everything you need—peace, privacy, and style.
For sale
Street View
Price increase: $15K (10/1)
$265,000
531 County Road 3501, Cuney, TX 75759
2beds
1,295sqft
Single Family Residence
Built in ----
-- sqft lot
$260,100 Zestimate®
$205/sqft
$-- HOA
What's special
Lots of cabinet spaceOpen-concept living spaceCovered back patioInviting front porchGated entrance ensures privacyManicured landscapingGenerous storage closet
- 200 days
- 22
- 3
Zillow last checked:
Listing updated:
Listed by:
Courtney Robertson 903-681-1267,
RE/MAX Benchmark
Source: GTARMLS,MLS#: 26004390
Facts & features
Interior
Bedrooms & bathrooms
- Bedrooms: 2
- Bathrooms: 2
- Full bathrooms: 2
Bathroom
- Features: Shower Only
Heating
- Central/Gas
Cooling
- Central Electric
Appliances
- Included: Gas Range, Dishwasher, Microwave
Features
- Ceiling Fan
- Fireplace features: Other
Interior area
- Total structure area: 1,295
- Total interior livable area: 1,295 sqft
Property
Features
- Levels: One
- Stories: 1
- Patio & porch: Porch
- Pool features: None
- Fencing: Metal Fence
Details
- Additional structures: Storage
- Parcel number: 104209004
Construction
Type & style
- Home type: SingleFamily
- Architectural style: Barndominium
- Property subtype: Single Family Residence
Materials
- Metal Siding
- Foundation: Slab
- Roof: Metal
Condition
- Pre-owned
Utilities & green energy
- Sewer: Conventional Septic
Community & HOA
Community
- Security: Security Gate
HOA
- Has HOA: No
Location
- Region: Cuney
Financial & listing details
- Price per square foot: $205/sqft
- Tax assessed value: $291,360
- Annual tax amount: $4,706
- Date on market: 3/29/2026
Estimated market value
$260,100
$247,000 - $273,000
$1,593/mo
Price history
| Date | Event | Price |
|---|---|---|
| 10/1/2026 | Price change | $265,000+6%$205/sqft |
Source: Henderson County BOR #112568 Report a problem | ||
| 8/26/2026 | Pending sale | $250,000$193/sqft |
Source: Henderson County BOR #112568 Report a problem | ||
| 7/22/2026 | Price change | $250,000-10.7%$193/sqft |
Source:  GTARMLS #26004390 Report a problem GTARMLS #26004390 Report a problem | ||
| 3/19/2026 | Listed for sale | $280,000-3.4%$216/sqft |
Source:  HAR #92071450 Report a problem HAR #92071450 Report a problem | ||
| 3/19/2026 | Listing removed | $290,000$224/sqft |
Source: HAR #23887565 Report a problem | ||
| 10/7/2025 | Price change | $290,000-12.1%$224/sqft |
Source: HAR #23887565 Report a problem | ||
| 8/1/2025 | Listed for sale | $330,000$255/sqft |
Source: HAR #23887565 Report a problem | ||
| 12/15/2017 | Sold | -- |
Source: GTARMLS #10085222 Report a problem | ||
Public tax history
| Year | Property taxes | Tax assessment |
|---|---|---|
| 2026 | -- | $284,093 +7.4% |
| 2025 | $1,308 +45.3% | $264,531 +6.4% |
| 2024 | $901 -22.3% | $248,536 +15.1% |
| 2023 | $1,160 | $216,014 +9.6% |
| 2022 | -- | $197,025 +8.9% |
| 2021 | $843 +4.9% | $180,987 +13% |
| 2020 | $804 | $160,221 +15% |
| 2019 | -- | $139,330 +488.9% |
| 2018 | -- | $23,660 +51.7% |
| 2017 | -- | $15,600 +3% |
| 2016 | -- | $15,150 -3.8% |
| 2015 | -- | $15,750 -71.6% |
| 2014 | -- | $55,420 +3.5% |
| 2012 | -- | $53,570 -0.5% |
| 2011 | -- | $53,830 +2.3% |
| 2010 | -- | $52,630 -2.1% |
| 2009 | -- | $53,770 -0.1% |
| 2008 | -- | $53,850 +8.4% |
| 2007 | -- | $49,660 |
Find assessor info on the county website
Monthly payment
Est. payment
Payment breakdown
Explore the cost of this home by adjusting the details. Changes won't be saved.Climate risks
Neighborhood: 75759
Nearby schools
Schools provided by the listing agent
- Elementary: Joe Wright
- Middle: Jacksonville
- High: Jacksonville
Source: GTARMLS. This data may not be complete. We recommend contacting the local school district to confirm school assignments for this home.
Similar homes
- $265,0002 bd2 ba1.3k sqft531 County Road 3501 Rd, Cuney, TX 75759For Sale
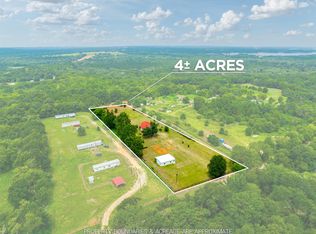 MLS ID #52509484, Taylor Mazoch, RE/MAX Cinco Ranch. HAR
 - $235,0002 bd2 ba1.4k sqft887 Janis Dr, Bullard, TX 75757For Sale
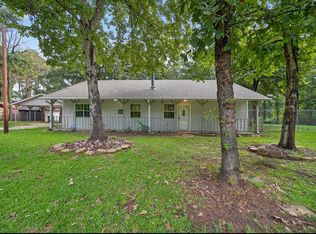 MLS ID #26013011, Karla Hutchinson, Keller Williams Realty-Tyler. GTARMLS
 - $252,5003 bd2 ba1.2k sqft837 Red Bud Cir, Bullard, TX 75757For Sale
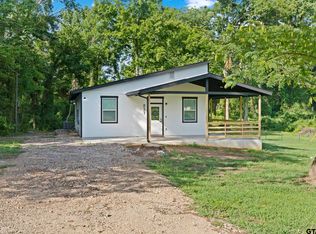 MLS ID #26010270, Ryan Major, Keller Williams Realty-Tyler. GTARMLS
 - $260,0003 bd2 ba1.6k sqft105 Bois D Arc Dr, Bullard, TX 75757For Sale
 MLS ID #26011247, Elisa Rohus, Ebby Halliday - Tyler. GTARMLS
