Skip main navigation
Sold
  • Price Unknown

    136 Sides Blvd, Bullard, TX 75757

    3beds
    2,154sqft
    Single Family Residence
    Built in 2021
    9,016.92 Square Feet Lot
    $385,100 Zestimate®
    $--/sqft
    $2,800 Estimated rent

    Home value

    $385,100

    $358,000 - $416,000

    $2,800/mo

    Zestimate® history
    Loading
    Loading...

    Owner options

    List your home for rent

    $2,800/mo

    Rent Zestimate®

    Find your next renter with Zillow Rental Manager. Plus, with online applications, you can quickly screen prospective tenants – for free.

    Learn more

    $2,800/mo

    Rent Zestimate®

    Refinance and save

    Refinancing to a lower rate could help reduce your monthly payments and save thousands over the life of the loan.

    See today's rates

    Explore your selling options

    Work with a Zillow partner agent

    Leverage their expertise and Zillow's premium Showcase listings to get your home seen by more buyers.

    Get started

    List with your own agent

    Get your home in front of millions of buyers by listing it on Zillow.

    Learn how to do it

    Sell it yourself

    Take full control of how buyers see your home on Zillow by listing For Sale by Owner (FSBO).

    List your home

    What's special

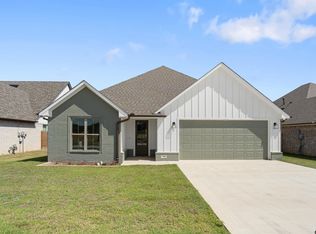
    Experience the perfect blend of custom design and community living in this stunning Hill Country meets modern ranch home in Bullard, Tx! Formerly featured in the 2021 Parade of Homes, built by Hamblett Construction, LLC. — this 3-bedroom, 2.5-bath home that also includes a flex room — perfect for an office, formal dining, playroom, or even a 4th bedroom, showcases thoughtful craftsmanship and upscale finishes throughout. Newly & professionally installed luxury vinyl plank flooring, (upgraded from concrete floors), the open-concept layout features a spacious kitchen with a 9-foot island, gas range, open shelving, and abundant cabinetry — ideal for both everyday living and entertaining. Stone accent walls bring warmth and character, while custom maple cabinets and window treatments elevate the space. The primary suite offers patio access and a spa-like bath with a soaking tub, walk-in tiled shower, dual vanities, and an oversized walk-in closet. Secondary bedrooms share a Jack-and-Jill bath, ensuring the home’s layout provides comfort and functionality. Outside, enjoy a large covered patio, a welcoming front porch, and a fenced backyard. Additional features include spray foam insulation, a 2-car garage with extra storage space, and an extra-wide driveway. Don't miss out on this one of a kind home, schedule your private showing today!

    Zillow last checked:

    Listing updated:

    Listed by:

    Karrigan Roach Cell:903-952-9710,

    Dwell Realty

    Bought with:

    NON MEMBER AGENT

    Source: GTARMLS,MLS#: 25007119MLS Logo

    Facts & features

    Interior

    Bedrooms & bathrooms
    • Bedrooms: 3
    • Bathrooms: 3
    • Full bathrooms: 2
    • 1/2 bathrooms: 1
    Bedroom
    • Features: Walk-In Closet(s)
    • Level: Main
    Bathroom
    • Features: Shower and Tub, Walk-In Closet(s)
    Dining room
    • Features: Separate Formal Dining
    Kitchen
    • Features: Kitchen/Eating Combo
    Heating
    • Central/Electric
    Cooling
    • Central Electric
    Appliances
    • Included: Range/Oven-Gas, Dishwasher, Disposal, Microwave, Gas Oven, Warming Drawer
    Features
    • Ceiling Fan(s), Kitchen Island
    • Windows: Blinds
    • Has fireplace: Yes
    • Fireplace features: Gas Log
    Interior area
    • Total structure area: 2,154
    • Total interior livable area: 2,154 sqft

    Property

    Parking
    • Total spaces: 2
    • Parking features: Garage
    • Garage spaces: 2
    Features
    • Levels: One
    • Stories: 1
    • Patio & porch: Patio Covered, Porch
    • Exterior features: Sprinkler System, Gutter(s)
    • Pool features: None
    • Fencing: Wood
    Lot
    • Size: 9,016 sqft
    Details
    • Additional structures: None, Kennel/Dog Run
    • Parcel number: 179930000300085000
    • Special conditions: Owner-Agent

    Construction

    Type & style
    • Home type: SingleFamily
    • Architectural style: Ranch,Contemporary
    • Property subtype: Single Family Residence
    Materials
    • Brick Veneer, Shingle, Metal, Stucco
    • Foundation: Slab
    • Roof: Composition
    Condition
    • Year built: 2021

    Utilities & green energy

    • Water: Company: City Of Bullard

    Community & neighborhood

    Security
    • Security features: Security Lights, Smoke Detector(s)
    Location
    • Region: Bullard
    • Subdivision: Meadows East

    Price history

    DateEventPrice
    7/25/2025Sold--
    Source: GTARMLS #25007119 Report a problem
    6/29/2025Contingent$384,490$179/sqft
    Source: GTARMLS #25007119 Report a problem
    6/20/2025Price change$384,490-3.5%$179/sqft
    Source: GTARMLS #25007119 Report a problem
    5/12/2025Listed for sale$398,490+6.4%$185/sqft
    Source: GTARMLS #25007119 Report a problem
    1/18/2025Listing removed$374,500$174/sqft
    Source: GTARMLS #24014425 Report a problem
    1/9/2025Price change$374,500-2.1%$174/sqft
    Source: GTARMLS #24014425 Report a problem
    10/18/2024Listed for sale$382,500-1.9%$178/sqft
    Source: GTARMLS #24014425 Report a problem
    9/22/2024Listing removed$389,900$181/sqft
    Source: GTARMLS #24007923 Report a problem
    7/18/2024Price change$389,900-1.3%$181/sqft
    Source: GTARMLS #24007923 Report a problem
    7/13/2024Listed for sale$395,000$183/sqft
    Source: GTARMLS #24007923 Report a problem
    7/7/2024Pending sale$395,000$183/sqft
    Source: GTARMLS #24007923 Report a problem
    6/10/2024Listed for sale$395,000+6.8%$183/sqft
    Source: GTARMLS #24007923 Report a problem
    11/30/2021Sold--
    Source: GTARMLS #10136218 Report a problem
    11/7/2021Listed for sale$370,000$172/sqft
    Source: GTARMLS #10136218 Report a problem
    11/3/2021Pending sale$370,000$172/sqft
    Source: GTARMLS #10136218 Report a problem
    10/30/2021Listed for sale$370,000$172/sqft
    Source: GTARMLS #10136218 Report a problem

    Public tax history

    YearProperty taxesTax assessment
    2024$8,043 +12.1%$414,833 +9.7%
    2023$7,172 -14.2%$378,213 +1.4%
    2022$8,359 +1378.6%$372,836 +1453.5%
    2021$565 $24,000

    Find assessor info on the county website

    Neighborhood: 75757

    Nearby schools

    GreatSchools rating
    Schools provided by the listing agent
    • Elementary: Bullard
    • Middle: Bullard
    • High: Bullard

    Source: GTARMLS. This data may not be complete. We recommend contacting the local school district to confirm school assignments for this home.

    Sell for more on Zillow
    Get a Zillow Showcase℠ listing at no additional cost and you could sell for .
    $385,100
    2% more
    +$7,702
    With Zillow Showcase(estimated)
    $392,802