Skip main navigation
Sold
  • Price Unknown

    124 Sides Blvd, Bullard, TX 75757

    3beds
    2,444sqft
    Single Family Residence
    Built in 2022
    -- sqft lot
    $414,500 Zestimate®
    $--/sqft
    $3,226 Estimated rent

    Home value

    $414,500

    $394,000 - $435,000

    $3,226/mo

    Zestimate® history
    Loading
    Loading...

    Owner options

    List your home for rent

    $3,226/mo

    Rent Zestimate®

    Find your next renter with Zillow Rental Manager. Plus, with online applications, you can quickly screen prospective tenants – for free.

    Learn more

    $3,226/mo

    Rent Zestimate®

    Refinance and save

    Refinancing to a lower rate could help reduce your monthly payments and save thousands over the life of the loan.

    See today's rates

    Explore your selling options

    Work with a Zillow partner agent

    Leverage their expertise and Zillow's premium Showcase listings to get your home seen by more buyers.

    Get started

    List with your own agent

    Get your home in front of millions of buyers by listing it on Zillow.

    Learn how to do it

    Sell it yourself

    Take full control of how buyers see your home on Zillow by listing For Sale by Owner (FSBO).

    List your home

    What's special

    Cozy fireplaceBack patioOpen floor planGreat floor planFree-standing soaking tubCustom vent-hoodLarge entry way
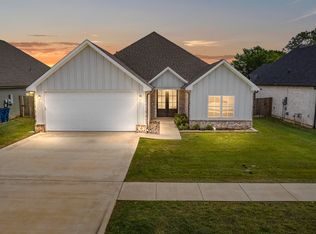
    $5,000 buyer incentive being offered from the seller! Beautiful new construction home located in The Meadows East subdivision in Bullard, Tx. This is a large home with a great floor plan offering 3 beds, 2.5 baths, 2444 sqft, and an extra large driveway. The large entry way greets you leading to the spacious utility room that has a great amount of counter-space with a sink. You'll then pass your mud-bench with storage space and the office. This will then lead into the gorgeous kitchen that has a very large island great for storage and having company over. This kitchen also has a trendy, custom vent-hood and the pantry of your dreams! This open floor plan looks into the dining and living room with a cozy fireplace. The master suite has double doors to the back patio and windows letting in tons of light. The master bath has separate double vanities, a free-standing soaking tub, a large walk-in shower, walk-in closet and enough space to put a piece of furniture in. Call me for more information today!

    Zillow last checked:

    Listing updated:

    Listed by:

    Karrigan Roach Cell:903-952-9710,

    Dwell Realty

    Bought with:

    Cynthia Marshall, TREC# 0695150

    Source: GTARMLS,MLS#: 23013186MLS Logo

    Facts & features

    Interior

    Bedrooms & bathrooms
    • Bedrooms: 3
    • Bathrooms: 3
    • Full bathrooms: 2
    • 1/2 bathrooms: 1
    Bedroom
    • Features: Walk-In Closet(s)
    • Level: Main
    Bathroom
    • Features: Shower and Tub, Separate Lavatories, Walk-In Closet(s), Bar
    Kitchen
    • Features: Kitchen/Eating Combo
    Heating
    • Central/Gas
    Cooling
    • Central Electric
    Appliances
    • Included: Range/Oven-Gas, Dishwasher, Disposal, Microwave
    Features
    • Ceiling Fan(s), Pantry, Kitchen Island
    • Flooring: Tile, Vinyl
    • Has fireplace: Yes
    • Fireplace features: Gas Log
    Interior area
    • Total structure area: 2,444
    • Total interior livable area: 2,444 sqft

    Property

    Parking
    • Total spaces: 2
    • Parking features: Garage Faces Front
    • Garage spaces: 2
    • Has uncovered spaces: Yes
    Features
    • Levels: One
    • Stories: 1
    • Patio & porch: Patio Covered
    • Exterior features: Sprinkler System, Gutter(s), Lighting
    • Pool features: None
    • Fencing: Wood
    Details
    • Additional structures: None
    • Parcel number: 179930000300087000
    • Special conditions: None

    Construction

    Type & style
    • Home type: SingleFamily
    • Property subtype: Single Family Residence
    Materials
    • Brick and Stone
    • Foundation: Slab
    • Roof: Composition
    Condition
    • Year built: 2022

    Community & neighborhood

    Security
    • Security features: Security Lights
    Location
    • Region: Bullard
    • Subdivision: Meadows East

    Price history

    DateEventPrice
    2/15/2024Sold--
    Source: GTARMLS #23013186 Report a problem
    1/6/2024Listed for sale$425,000$174/sqft
    Source: GTARMLS #23013186 Report a problem
    11/9/2023Contingent$425,000$174/sqft
    Source: GTARMLS #23013186 Report a problem
    11/3/2023Price change$425,000-4.5%$174/sqft
    Source: GTARMLS #23013186 Report a problem
    9/28/2023Listed for sale$445,000-1.1%$182/sqft
    Source: GTARMLS #23013186 Report a problem
    8/17/2023Listing removed--
    Source: GTARMLS #10157830 Report a problem
    10/22/2022Listed for sale$449,900$184/sqft
    Source: GTARMLS #10157830 Report a problem

    Public tax history

    YearProperty taxesTax assessment
    2024$9,856 +2.6%$440,134 +2.1%
    2023$9,602 +915.3%$431,232 +992.5%
    2022$946 +67.3%$39,472 +64.5%
    2021$565 $24,000

    Find assessor info on the county website

    Neighborhood: 75757

    Nearby schools

    GreatSchools rating
    Schools provided by the listing agent
    • Elementary: Bullard
    • Middle: Bullard
    • High: Bullard

    Source: GTARMLS. This data may not be complete. We recommend contacting the local school district to confirm school assignments for this home.

    Sell for more on Zillow
    Get a Zillow Showcase℠ listing at no additional cost and you could sell for .
    $414,500
    2% more
    +$8,290
    With Zillow Showcase(estimated)
    $422,790