Welcome to this stunning 2025-built home in the desirable Three Doves Estates community, located in highly acclaimed Bullard ISD! Offering 3,266 square feet, 4 bedrooms, 3.5 bathrooms, and a 3-car garage, this thoughtfully designed two-story home combines modern finishes, spacious living areas, and exceptional functionality. The open-concept floor plan features a breathtaking great room with soaring vaulted ceilings, exposed wood beams, and a beautiful gas fireplace, flowing seamlessly into the dining area and gourmet kitchen. The kitchen boasts an oversized island, quartz countertops, stainless steel appliances, abundant cabinetry, and a spacious walk-in pantry. The main level includes a private primary suite featuring a spa-inspired bathroom with dual vanities, a freestanding soaking tub, an oversized walk-in shower, and a generous walk-in closet. Two additional bedrooms, a dedicated home office, and a convenient powder bath complete the main level. Upstairs, you'll find a fourth bedroom, full bathroom, and spacious game room, providing the perfect retreat for guests or additional entertaining space. Additional highlights include luxury vinyl plank flooring, designer lighting, a functional utility room, and large windows that fill the home with natural light. Enjoy outdoor living on the covered back patio overlooking the backyard, along with a welcoming covered front porch and beautifully landscaped yard with a sprinkler system. Previously utilized as the builder's model home, this property showcases the craftsmanship and attention to detail of Lion's Reach Homes. Don't miss this opportunity to own a beautifully designed home in one of Bullard's most desirable communities!
New construction
$670,000
332 Heritage Way, Bullard, TX 75757
4beds
3,266sqft
Single Family Residence
Built in 2025
0.27 Acres Lot
$-- Zestimate®
$205/sqft
$25/mo HOA
What's special
Beautiful gas fireplaceDedicated home officeOpen-concept floor planStainless steel appliancesDining areaLuxury vinyl plank flooringQuartz countertops
- 1 day
- 84
- 4
Zillow last checked:
Listing updated:
Listed by:
Conner Brown 903-508-1190,
Ignite Real Estate Group
Source: GTARMLS,MLS#: 26015251
Facts & features
Interior
Bedrooms & bathrooms
- Bedrooms: 4
- Bathrooms: 4
- Full bathrooms: 3
- 1/2 bathrooms: 1
Bathroom
- Features: Shower and Tub, Shower/Tub, Separate Water Closet, Walk-In Closet(s), Bar, See Remarks
Heating
- Central/Gas
Cooling
- Central Electric
Appliances
- Included: Gas Range, Dishwasher, Disposal, Microwave, Gas Cooktop
Features
- Ceiling Fan
- Flooring: Carpet, Vinyl
- Fireplace features: Gas
Interior area
- Total structure area: 3,266
- Total interior livable area: 3,266 sqft
Property
Parking
- Total spaces: 3
- Parking features: Concrete
- Garage spaces: 3
Features
- Levels: Two
- Stories: 2
- Patio & porch: Covered, Porch
- Exterior features: Irrigation System
- Pool features: None
- Fencing: None
Lot
- Size: 0.27 Acres
- Features: Subdivision Lot
Construction
Type & style
- Home type: SingleFamily
- Architectural style: Ranch,Other,Contemporary
- Property subtype: Single Family Residence
Materials
- Brick, Siding, See Remarks
- Foundation: Slab
- Roof: Composition
Condition
- Under Construction
- New construction: Yes
- Year built: 2025
Utilities & green energy
- Sewer: Public Sewer
- Water: Public
- Utilities for property: Cable Available
Community & HOA
Community
- Subdivision: Three Doves Estates
HOA
- Has HOA: Yes
- HOA fee: $300 annually
Location
- Region: Bullard
Financial & listing details
- Price per square foot: $205/sqft
- Date on market: 11/13/2026
- Listing terms: Conventional,FHA,VA Loan,Cash
Estimated market value
Not available
Estimated sales range
Not available
Not available
Price history
| Date | Event | Price |
|---|---|---|
| 11/13/2026 | Listed for sale | $670,000$205/sqft |
Source:  GTARMLS #26015251 Report a problem | ||
Public tax history
Tax history is unavailable.
Monthly payment
Est. payment
Payment breakdown
Explore the cost of this home by adjusting the details. Changes won't be saved.Climate risks
Neighborhood: 75757
Nearby schools
Schools provided by the listing agent
- Elementary: Bullard
- Middle: Bullard
- High: Bullard
Source: GTARMLS. This data may not be complete. We recommend contacting the local school district to confirm school assignments for this home.


Similar homes
- $539,0004 bd3 ba2.7k sqft213 Serenity Dr, Bullard, TX 75757For Sale
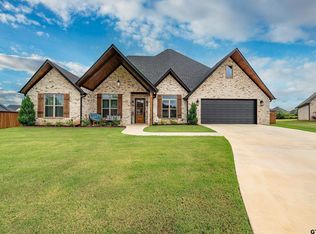 MLS ID #26014991, Lindsey Newburn, The Agency Tyler. GTARMLS
- $649,9994 bd3 ba3k sqft110 Coventry St, Bullard, TX 75757For Sale
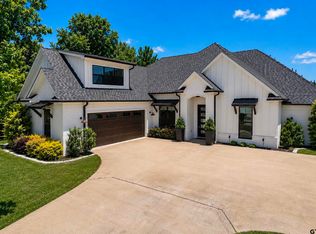 MLS ID #26007650, Mary Anderson, NextHome Neighbors. GTARMLS
- $625,0004 bd3 ba2.6k sqft242 Serenity Dr, Bullard, TX 75757For Sale
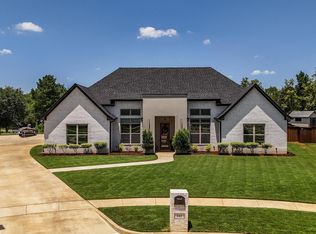 MLS ID #26010212, Lori Rannals, Weaver Real Estate Partners. GTARMLS
- $538,0004 bd3 ba2.5k sqft344 Heritage Way, Bullard, TX 75757New Construction
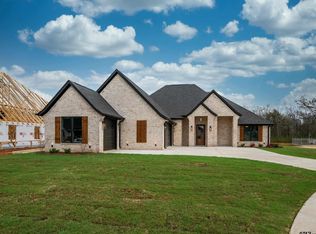 MLS ID #26014802, Conner Brown, Ignite Real Estate Group. GTARMLS
