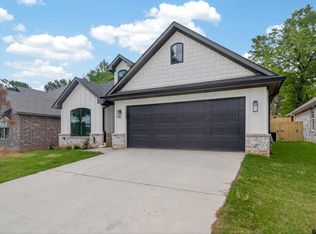
Beautiful new construction home in the desirable Guinn Farms community! This thoughtfully designed 3-bedroom, 2.5-bath home offers approximately 1,750 square feet of heated and cooled living space with a functional open-concept layout and a 2-car garage. Interior features include custom paint-grade cabinetry, granite countertops throughout, a convenient mud bench, and quality finishes with a clean, timeless design. The kitchen offers ample storage and workspace, while the spacious primary suite provides comfort and privacy. Energy-efficient features include a gas furnace and 50-gallon gas water heater. Residents also enjoy access to the community pool, open from Memorial Day weekend through Labor Day weekend. With simple, modern finishes and excellent curb appeal, this home is perfect for buyers looking for low-maintenance living in a growing area with an excellent school district and a low tax bracket!
Pending
Price cut: $7K (6/24)
$351,750
3053 Guinn Farms Rd, Tyler, TX 75707
3beds
1,750sqft
Single Family Residence
Built in 2026
-- sqft lot
$351,300 Zestimate®
$201/sqft
$70/mo HOA
What's special
Simple modern finishesGranite countertops throughoutExcellent curb appealFunctional open-concept layoutCustom paint-grade cabinetryConvenient mud bench
- 118 days
- 35
- 0
Zillow last checked:
Listing updated:
Listed by:
Hannah Tavenner 903-360-5813,
Nanci Wright Property Mgmt
Source: GTARMLS,MLS#: 26007272
Facts & features
Interior
Bedrooms & bathrooms
- Bedrooms: 3
- Bathrooms: 3
- Full bathrooms: 2
- 1/2 bathrooms: 1
Bathroom
- Features: Shower and Tub, Double Lavatory, Walk-In Closet(s), Linen Closet
Heating
- Central/Gas
Cooling
- Central Electric
Appliances
- Included: Electric Range, Dishwasher, Standard Gas
Features
- Ceiling Fan, Pantry
- Flooring: Vinyl
- Windows: Blinds
- Fireplace features: Other
Interior area
- Total structure area: 1,750
- Total interior livable area: 1,750 sqft
Property
Parking
- Total spaces: 2
- Parking features: Garage Door Opener, Garage, Concrete
- Garage spaces: 2
Features
- Levels: One
- Stories: 1
- Patio & porch: Covered
- Exterior features: Irrigation System, Rain Gutters
- Pool features: None
- Fencing: Wood
Construction
Type & style
- Home type: SingleFamily
- Architectural style: Traditional
- Property subtype: Single Family Residence
Materials
- Brick
- Foundation: Slab
- Roof: Composition
Condition
- New Construction
- New construction: Yes
- Year built: 2026
Utilities & green energy
- Sewer: Public Sewer
- Water: Public
- Utilities for property: Underground Utilities, Cable Available, Cable Internet, Fiber Optic Internet
Community & HOA
Community
- Features: Pool
- Security: Smoke Detector(s)
- Subdivision: Guinn Estates II
HOA
- Has HOA: Yes
- Amenities included: Common Area
- HOA fee: $835 annually
Location
- Region: Tyler
Financial & listing details
- Price per square foot: $201/sqft
- Date on market: 5/22/2026
- Listing terms: Cash,Conventional,Credit Check Required,FHA,Must Qualify,VA Loan
Estimated market value
$351,300
$334,000 - $369,000
$2,115/mo
Price history
| Date | Event | Price |
|---|---|---|
| 9/3/2026 | Pending sale | $351,750$201/sqft |
Source:  GTARMLS #26007272 Report a problem GTARMLS #26007272 Report a problem | ||
| 6/24/2026 | Price change | $351,750-2%$201/sqft |
Source: GTARMLS #26007272 Report a problem | ||
| 5/22/2026 | Listed for sale | $358,750$205/sqft |
Source: GTARMLS #26007272 Report a problem | ||
Public tax history
Tax history is unavailable.
Monthly payment
Est. payment
Payment breakdown
Explore the cost of this home by adjusting the details. Changes won't be saved.Climate risks
Neighborhood: 75707
Nearby schools
Schools provided by the listing agent
- Elementary: Whitehouse - Brown
- Middle: Whitehouse
- High: Whitehouse
Source: GTARMLS. This data may not be complete. We recommend contacting the local school district to confirm school assignments for this home.
Similar homes
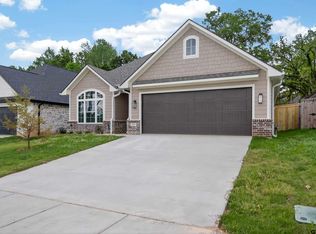
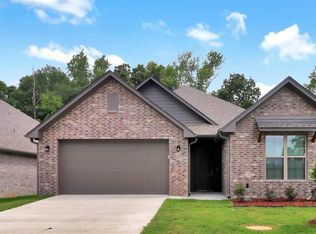
- $351,7503 bd3 ba1.7k sqft3057 Guinn Farms Rd, Tyler, TX 75707New Construction
 MLS ID #26007275, Hannah Tavenner, Nanci Wright Property Mgmt. GTARMLS
 - $351,7503 bd3 ba1.7k sqft3061 Guinn Farms Rd, Tyler, TX 75707New Construction
 MLS ID #26008716, Hannah Tavenner, Nanci Wright Property Mgmt. GTARMLS
 - $351,7503 bd3 ba1.7k sqft3065 Guinn Farms Rd, Tyler, TX 75707New Construction
 MLS ID #26008718, Hannah Tavenner, Nanci Wright Property Mgmt. GTARMLS
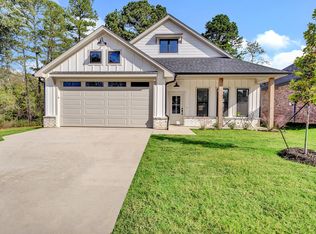
 - from $350,9004 bd2 ba1.6k sqftThe Burkett Plan, Park Hill at Guinn Estates, Tyler, TX 75707New Construction
 Sidar Builders, LLC
