This 1940s brick classic offers 3 bedrooms, 1 bathroom, and 1,736 sq. ft. of character and potential. Featuring a traditional floor plan with original hardwood floors, a cozy mock fireplace, formal dining area, and a spacious kitchen equipped with gas appliances. Situated on a large lot in East Tyler, this property includes a detached storage building and a solid pier-and-beam foundation. Located just minutes from Downtown Tyler and the medical district, it makes a prime opportunity for a primary residence, long-term rental, or investment project. Schedule your showing today to explore the possibilities!
For sale
Price cut: $10K (9/3)
$165,000
322 S Clayton Ave, Tyler, TX 75702
3beds
1,736sqft
Single Family Residence
Built in 1940
-- sqft lot
$-- Zestimate®
$95/sqft
$-- HOA
What's special
Cozy mock fireplaceDetached storage buildingLarge lotTraditional floor planFormal dining areaOriginal hardwood floorsSolid pier-and-beam foundation
- 76 days
- 138
- 15
Zillow last checked:
Listing updated:
Listed by:
Juan Gonzalez 903-352-1241,
RE/MAX Tyler
Source: GTARMLS,MLS#: 26010686
Facts & features
Interior
Bedrooms & bathrooms
- Bedrooms: 3
- Bathrooms: 1
- Full bathrooms: 1
Bathroom
- Features: Shower/Tub, Bar
Heating
- Central/Electric
Cooling
- Central Electric
Appliances
- Included: Electric Oven, Electric Cooktop
Features
- Ceiling Fan
- Flooring: Wood, Tile
- Fireplace features: Other
Interior area
- Total structure area: 1,736
- Total interior livable area: 1,736 sqft
Property
Parking
- Total spaces: 2
- Parking features: Garage, Concrete
- Garage spaces: 2
Features
- Levels: One
- Stories: 1
- Patio & porch: Porch
- Pool features: None
- Fencing: None
Details
- Parcel number: 150000023800015000
Construction
Type & style
- Home type: SingleFamily
- Architectural style: Traditional
- Property subtype: Single Family Residence
Materials
- Brick
- Foundation: Pillar/Post/Pier
- Roof: Composition
Condition
- Pre-owned
- Year built: 1940
Utilities & green energy
- Sewer: Public Sewer
- Water: Public
- Utilities for property: Overhead Utilities
Community & HOA
Community
- Subdivision: EAST TYLER
HOA
- Has HOA: No
Location
- Region: Tyler
Financial & listing details
- Price per square foot: $95/sqft
- Tax assessed value: $221,488
- Annual tax amount: $2,973
- Date on market: 7/31/2026
- Listing terms: Conventional
- Road surface type: Paved
Estimated market value
Not available
Estimated sales range
Not available
$1,482/mo
Price history
| Date | Event | Price |
|---|---|---|
| 9/3/2026 | Price change | $165,000-5.7%$95/sqft |
Source:  GTARMLS #26010686 Report a problem GTARMLS #26010686 Report a problem | ||
| 7/31/2026 | Listed for sale | $175,000+9.4%$101/sqft |
Source: GTARMLS #26010686 Report a problem | ||
| 6/1/2026 | Listing removed | $159,900$92/sqft |
Source: GTARMLS #25017319 Report a problem | ||
| 12/3/2025 | Listed for sale | $159,900-15.8%$92/sqft |
Source: GTARMLS #25017319 Report a problem | ||
| 6/25/2024 | Listing removed | -- |
Source: GTARMLS #24003375 Report a problem | ||
| 3/9/2024 | Listed for sale | $190,000$109/sqft |
Source: GTARMLS #24003375 Report a problem | ||
Public tax history
| Year | Property taxes | Tax assessment |
|---|---|---|
| 2024 | $3,517 +17.1% | $221,488 +28.6% |
| 2023 | $3,003 -3.7% | $172,254 +8.2% |
| 2022 | $3,119 +49.5% | $159,198 +59.8% |
| 2021 | $2,086 +1% | $99,609 +1.2% |
| 2020 | $2,065 +6.1% | $98,409 +8.2% |
| 2019 | $1,946 +8.8% | $90,962 +11.2% |
| 2018 | $1,789 +0.5% | $81,799 |
| 2017 | $1,779 +2.9% | $81,799 +1% |
| 2016 | $1,730 +7.7% | $81,013 +3.9% |
| 2015 | $1,606 | $78,009 |
| 2014 | $1,606 -5.7% | -- |
| 2013 | $1,704 -4% | -- |
| 2012 | $1,774 +0.4% | -- |
| 2011 | $1,766 | -- |
| 2010 | -- | $84,876 |
| 2009 | -- | $84,876 -0.6% |
| 2008 | -- | $85,400 |
| 2007 | -- | $85,400 +9.1% |
| 2006 | -- | $78,300 +15.5% |
| 2005 | -- | $67,800 +92.6% |
| 2004 | -- | $35,200 +2% |
| 2003 | -- | $34,500 +8.8% |
| 2002 | -- | $31,700 |
| 2001 | -- | $31,700 +21.2% |
| 2000 | -- | $26,160 |
Find assessor info on the county website
Monthly payment
Est. payment
Payment breakdown
Explore the cost of this home by adjusting the details. Changes won't be saved.Climate risks
Neighborhood: 75702
Nearby schools
Schools provided by the listing agent
- Elementary: Bonner
- Middle: Moore
- High: Tyler High
Source: GTARMLS. This data may not be complete. We recommend contacting the local school district to confirm school assignments for this home.
Similar homes
- $160,0004 bd3 ba1.9k sqft3108 N Grand Ave, Tyler, TX 75702For Sale
 MLS ID #26008345, Tracey Blanks, eXp Realty LLC. GTARMLS
 - $185,0003 bd1 ba1.3k sqft505 Hillcrest Ave #1, Tyler, TX 75702For Sale
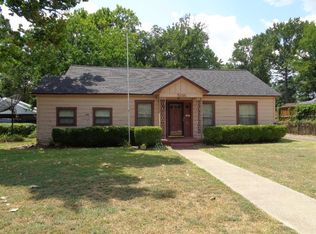 MLS ID #21355470, Katie Thornton. NTREIS
 - $170,0003 bd2 ba1.3k sqft1428 Easy St, Tyler, TX 75701For Sale
 MLS ID #26010995, Kimberly Holmes, eXp Realty LLC. GTARMLS
 - $174,9994 bd-- ba1.5k sqft1414 N Summit Ave, Tyler, TX 75702For Sale
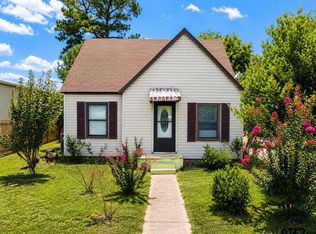 MLS ID #26009678, Raquel Gaona, Maya Properties. GTARMLS
