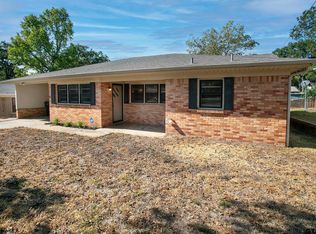
REDUCED PRICE!! Cute and Quaint3-1-1 G older well maintained home with 1352 square feet. The interior has been updated and remodeled. The kitchen is so cute with updated plenty of cabinets, desk, refrigerator, stove and a dishwasher. The formal living room has a gas fireplace plus carpet over hardwood floors. Formal dining room with a super near chandelier. The primary bedroom with plenty of room and a larger closet. The guest bedroom has a nice size closet. The third bedroom is smaller with a closet. The owner used it as her craft room. Roomy family room as you walk in the back door that has 2 sitting areas. Great laundry room with shelves for storage. This home has central heat and air plus a couple gas stoves if needed. Detached garage has a large storage room and a smaller tool room. Very nice shaded lot with native pecan trees plus gorgeous landscaping. Very nice covered deck on the back of the home. Very pretty shaded lot with large pecan trees.
For sale
Price cut: $14.9K (10/1)
$185,000
505 Hillcrest Ave #1, Tyler, TX 75702
3beds
1,352sqft
Single Family Residence
Built in 1940
0.47 Acres Lot
$-- Zestimate®
$137/sqft
$-- HOA
What's special
Carpet over hardwood floorsCentral heat and airLarge pecan treesGorgeous landscaping
- 73 days
- 94
- 2
Zillow last checked:
Listing updated:
Listed by:
Katie Thornton 0451547 903-342-1776,
Lone Star Realty Winnsboro 903-342-1776
Source: NTREIS,MLS#: 21355470
Facts & features
Interior
Bedrooms & bathrooms
- Bedrooms: 3
- Bathrooms: 1
- Full bathrooms: 1
Primary bedroom
- Features: Ceiling Fan(s), Walk-In Closet(s)
- Level: First
- Dimensions: 16 x 13
Bedroom
- Level: Second
- Dimensions: 12 x 11
Bedroom
- Level: First
- Dimensions: 12 x 7
Dining room
- Level: First
- Dimensions: 12 x 10
Family room
- Level: First
- Dimensions: 22 x 10
Kitchen
- Features: Built-in Features, Pantry
- Level: First
- Dimensions: 14 x 14
Living room
- Features: Ceiling Fan(s)
- Level: First
- Dimensions: 17 x 13
Heating
- Central, Natural Gas, Space Heater
Cooling
- Central Air, Electric
Appliances
- Included: Dishwasher, Gas Range, Refrigerator
Features
- Pantry, Cable TV
- Flooring: Carpet, Hardwood, Vinyl
- Has basement: No
- Number of fireplaces: 1
- Fireplace features: Wood Burning Stove
Interior area
- Total interior livable area: 1,352 sqft
Video & virtual tour
Property
Parking
- Total spaces: 1
- Parking features: Additional Parking, Driveway, Garage, Off Street
- Garage spaces: 1
Features
- Levels: One
- Stories: 1
- Patio & porch: Covered, Deck
- Exterior features: Deck
- Pool features: None
- Fencing: Chain Link
Lot
- Size: 0.47 Acres
- Dimensions: 0.47
- Features: Acreage, Level, Few Trees
Details
- Parcel number: 063 SMCNTYCITYTYISDTYCLG
Construction
Type & style
- Home type: SingleFamily
- Architectural style: Traditional,Detached
- Property subtype: Single Family Residence
Materials
- Wood Siding
- Foundation: Pillar/Post/Pier, Slab
- Roof: Composition,Metal
Condition
- Year built: 1940
Utilities & green energy
- Sewer: Public Sewer
- Water: Public
- Utilities for property: Natural Gas Available, Sewer Available, Water Available, Cable Available
Community & HOA
Community
- Subdivision: Marsh Acres
HOA
- Has HOA: No
Location
- Region: Tyler
Financial & listing details
- Price per square foot: $137/sqft
- Date on market: 8/10/2026
- Cumulative days on market: 75 days
- Listing terms: Cash,FHA,USDA Loan
Estimated market value
Not available
Estimated sales range
Not available
$1,488/mo
Price history
| Date | Event | Price |
|---|---|---|
| 10/1/2026 | Price change | $185,000-7.5%$137/sqft |
Source: NTREIS #21355470 Report a problem | ||
| 8/10/2026 | Listed for sale | $199,900$148/sqft |
Source: NTREIS #21355470 Report a problem | ||
Public tax history
Tax history is unavailable.
Monthly payment
Est. payment
Payment breakdown
Explore the cost of this home by adjusting the details. Changes won't be saved.Climate risks
Neighborhood: 75702
Nearby schools
Schools provided by the listing agent
- Elementary: Jones
- Middle: Boulter
- High: Tyler
- District: Tyler ISD
Source: NTREIS. This data may not be complete. We recommend contacting the local school district to confirm school assignments for this home.

Similar homes
- $198,8003 bd3 ba1.3k sqft3337 Martha St, Tyler, TX 75702For Sale
 MLS ID #26012186, Angela Shires, Willow Property Group. GTARMLS
- $160,0004 bd3 ba1.9k sqft3108 N Grand Ave, Tyler, TX 75702For Sale
 MLS ID #26008345, Tracey Blanks, eXp Realty LLC. GTARMLS
- $185,0002 bd1 ba1.2k sqft1437 W Cochran St, Tyler, TX 75702For Sale
 MLS ID #26012506, Amy Garcia, MILLER HOMES GROUP. GTARMLS
- $200,0003 bd2 ba1.4k sqft3143 S Donnybrook Ave, Tyler, TX 75701For Sale
 MLS ID #26013523, Kim Houser, The Property Shoppe - eXp Realty, LLC. GTARMLS
