Experience easy, low-maintenance living in this freshly painted South Tyler condo, thoughtfully updated with new cabinet doors and ideally situated in a gated community just minutes from shopping, dining, medical facilities, and everyday conveniences. The bright and inviting floor plan features an open-concept living and dining area, a functional kitchen with a convenient breakfast bar, and a private balcony that offers a peaceful outdoor space to enjoy your morning coffee or unwind after a long day. The spacious primary bedroom provides a comfortable retreat, while the second bedroom offers the flexibility to serve as a guest room, home office, or workout space. A washer and dryer are included, along with one assigned covered parking space and additional guest parking for visitors. Residents also enjoy access to the community's sparkling pool, making it easy to relax and enjoy the South Tyler lifestyle. Whether you're a first-time buyer, looking to downsize, or searching for an investment property, this condo offers comfort, convenience, and a location that's hard to beat.
For sale
$157,500
400 W South Town Dr APT 602, Tyler, TX 75703
2beds
1,153sqft
:
Get pre-qualified$1,486/mo
Condominium
Built in 1984
-- sqft lot
$152,700 Zestimate®
$137/sqft
$200/mo HOA
What's special
Gated communityFreshly painted
- 15 days |
- 259 |
- 10 |
Zillow last checked:
Listing updated:
Listed by:
Jim McCain 903-360-3997,
RE/MAX Tyler,
Clay McCain 903-245-1936
Source: GTARMLS,MLS#: 26010033
Facts & features
Interior
Bedrooms & bathrooms
- Bedrooms: 2
- Bathrooms: 2
- Full bathrooms: 2
Rooms
- Room types: 1 Living Area, Utility Closet
Bedroom
- Features: Walk-In Closet(s)
- Level: Upper
Bathroom
- Features: Shower/Tub, Double Lavatory, Walk-In Closet(s), Ceramic Tile, Linen Closet
Kitchen
- Features: Kitchen/Eating Combo
Heating
- Central/Electric
Cooling
- Central Electric
Appliances
- Included: Range/Oven-Electric, Dishwasher, Disposal, Microwave, Refrigerator
Features
- Ceiling Fan(s), Pantry
- Windows: Blinds
- Number of fireplaces: 1
- Fireplace features: One Wood Burning, Brick
Interior area
- Total structure area: 1,153
- Total interior livable area: 1,153 sqft
Property
Features
- Levels: Other/See Remarks
- Entry location: 2nd floor
- Exterior features: Balcony
- Pool features: In Ground
- Fencing: None
Details
- Additional structures: None
- Parcel number: 117940000600002000
- Special conditions: Fees/Assessments Required,Homeowner's Assn Dues
Construction
Type & style
- Home type: Condo
- Architectural style: Traditional
- Property subtype: Condominium
Materials
- Brick Veneer
- Foundation: Slab
- Roof: Composition
Condition
- Year built: 1984
Utilities & green energy
- Utilities for property: Cable Available
Community & HOA
Community
- Security: Security Gate, Security Lights, Smoke Detector(s)
- Subdivision: Courtyard Condos
HOA
- Has HOA: Yes
- HOA fee: $200 monthly
Location
- Region: Tyler
Financial & listing details
- Price per square foot: $137/sqft
- Tax assessed value: $151,500
- Annual tax amount: $2,287
- Date on market: 7/20/2026
- Listing terms: Conventional,FHA,Cash
Estimated market value
$152,700
$145,000 - $160,000
$1,396/mo
Price history
| Date | Event | Price |
|---|---|---|
| 7/20/2026 | Listed for sale | $157,500$137/sqft |
Source:  GTARMLS #26010033 Report a problem GTARMLS #26010033 Report a problem | ||
Public tax history
| Year | Property taxes | Tax assessment |
|---|---|---|
| 2024 | $2,577 +4.6% | $151,500 +7.1% |
| 2023 | $2,465 -2.6% | $141,417 +9.4% |
| 2022 | $2,532 +9.1% | $129,219 +16.6% |
| 2021 | $2,321 +3% | $110,857 +3.2% |
| 2020 | $2,253 -1.7% | $107,378 +0.2% |
| 2019 | $2,293 +6.8% | $107,145 +9.2% |
| 2018 | $2,146 +5.1% | $98,140 +4.6% |
| 2017 | $2,041 +2.5% | $93,845 +0.6% |
| 2016 | $1,991 +8.1% | $93,248 +4.1% |
| 2015 | $1,842 | $89,566 |
| 2014 | $1,842 +0.8% | -- |
| 2013 | $1,828 +1.2% | -- |
| 2012 | $1,807 +0.4% | -- |
| 2011 | $1,799 | -- |
| 2010 | -- | $89,961 +14.9% |
| 2009 | -- | $78,301 -0.8% |
| 2008 | -- | $78,900 |
| 2007 | -- | $78,900 +3.3% |
| 2006 | -- | $76,400 +9.1% |
| 2005 | -- | $70,000 |
| 2004 | -- | $70,000 +11.3% |
| 2003 | -- | $62,900 +10.9% |
| 2002 | -- | $56,700 |
| 2001 | -- | $56,700 +2.2% |
| 2000 | -- | $55,500 |
Find assessor info on the county website
Monthly payment
Est. payment
Payment breakdown
Explore the cost of this home by adjusting the details. Changes won't be saved.Climate risks
Neighborhood: 75703
Nearby schools
GreatSchools rating
- 6/10Rice Elementary SchoolGrades: PK-5Distance: 1.4 mi
- 6/10Hubbard Middle SchoolGrades: 6-8Distance: 2.3 mi
- 6/10Tyler Legacy High SchoolGrades: 9-12Distance: 2.1 mi
Schools provided by the listing agent
- Elementary: Rice
- Middle: Hubbard
- High: Tyler Legacy
Source: GTARMLS. This data may not be complete. We recommend contacting the local school district to confirm school assignments for this home.
- $--2 bd2 ba1.1k sqft400 S Town Dr UNIT 104, Tyler, TX 75703Sold

- $--2 bd2 ba1.1k sqft400 W South Town Dr APT 105, Tyler, TX 75703Sold
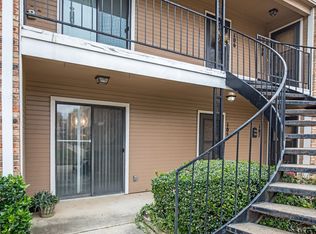
- $--2 bd2 ba1.1k sqft400 W South Town Dr APT 106, Tyler, TX 75703Sold

- $--2 bd2 ba1.1k sqft400 S Town Dr UNIT 705, Tyler, TX 75703Sold

- $--2 bd2 ba1.1k sqft400 W South Town Dr APT 201, Tyler, TX 75703Sold
- $--2 bd2 ba1.1k sqft400 W South Town Dr APT 203, Tyler, TX 75703Sold
- $--2 bd2 ba1.1k sqft400 W South Town Dr APT 702, Tyler, TX 75703Sold
- $145,600-- bd2 ba1.1k sqft400 W South Town Dr APT 102, Tyler, TX 75703Off Market
A local agent can set up tours, give advice and negotiate with sellers.
A local lender can help you make sure your offer is ready when you are.
Similar homes
- $175,0002 bd2 ba1.1k sqft400 W South Town Dr APT 606, Tyler, TX 75703For Sale
 MLS ID #26006764, Kim Houser, The Property Shoppe - eXp Realty, LLC. GTARMLS
 - $127,0001 bd1 ba819 sqft400 S Town Dr Unit 402, Tyler, TX 75703For Sale By Owner

- $169,9003 bd2 ba1.2k sqft311 S Palmer Ave, Tyler, TX 75702For Sale
 MLS ID #26010820, Erika Gonzalez, Maya Properties. GTARMLS
 - $187,0002 bd1 ba1k sqft2724 Crestview Ave, Tyler, TX 75701For Sale
 MLS ID #26010690, Lisa Dickey, Realty One Group Rose. GTARMLS
 - $--2 bd1 ba1.3k sqft1005 W 6th St, Tyler, TX 75701AuctionAuction.com 2
- $215,0002 bd2 ba1.2k sqft5401 Hollytree Dr APT 905, Tyler, TX 75703For SaleMLS ID #26009129, John Smith, Miller Homes Group. GTARMLS
- $169,5003 bd2 ba1.4k sqft2525 Shiloh Rd Trailer 210, Tyler, TX 75703For SaleMLS ID #26009522, Steve Clark, Newberry Real Estate. GTARMLS
- $150,0003 bd2 ba1.5k sqft18386 Fm 756, Whitehouse, TX 75791For SaleMLS ID #26010300, Phillip Dickerson, The Brian Chinn Team, eXp Realty. GTARMLS
- $153,0003 bd1 ba1.3k sqft2311 Buck Dr, Tyler, TX 75701For Sale By Owner
- $225,0002 bd2 ba1.2k sqft5401 Hollytree Dr APT 2001, Tyler, TX 75703For SaleMLS ID #26007841, Loren Bennett, Ebby Halliday, REALTORS® - Tyler. GTARMLS
- $175,0002 bd1 ba925 sqft1421 E Front St, Tyler, TX 75702For SaleMLS ID #26010632, Dawn Davis, Keller Williams Realty-Tyler. GTARMLS
- $175,0002 bd1 ba1.1k sqft1221 S Tipton Ave, Tyler, TX 75701For SaleMLS ID #26010748, Amy Munoz, eXp Realty LLC. GTARMLS
- $219,0003 bd2 ba1.5k sqft1202 Rice Rd APT 112, Tyler, TX 75703For SaleMLS ID #26007638, Carla Turner, Newberry Real Estate. GTARMLS
- $189,9003 bd3 ba1.2k sqft908 Pinkerton Dr, Tyler, TX 75701For SaleMLS ID #26010807, John Rawls, Miller Homes Group. GTARMLS
- $148,0002 bd1 ba1.2k sqft817 S Kennedy Ave, Tyler, TX 75701For SaleMLS ID #26009978, Lynette Fletcher, National Agent Network. GTARMLS
- $149,9003 bd2 ba1.1k sqft1221 Old Noonday Rd, Tyler, TX 75701For SaleMLS ID #21159430, Shera Moffitt. NTREIS
- $155,0003 bd2 ba1.6k sqft306 S Fenton Ave, Tyler, TX 75702For SaleMLS ID #26007580, Michael Allen, The Property Shoppe - eXp Realty, LLC. GTARMLS
- $187,0003 bd2 ba1.5k sqft2006 Villa Dr, Tyler, TX 75703For SaleMLS ID #26008789, Julie Groves, 903 Realty, LLC. GTARMLS
- $235,0002 bd1 ba1.5k sqft10842 County Road 159, Tyler, TX 75703For SaleMLS ID #26009764, Jim McCain, RE/MAX Tyler. GTARMLS
- $175,0003 bd1 ba1k sqft921 W Ellis Dr, Tyler, TX 75701For SaleMLS ID #26008746, Jamey Whitley, Shilling Real Estate Company. GTARMLS
