Enjoy the perfect blend of country charm and everyday convenience with this inviting 800 sq ft, 1-bedroom, 1-bathroom home featuring a versatile loft and a spacious workshop, all set on just over 1 acre in one of East Texas’s most desirable school districts. Located along a well-traveled Farm-to-Market road, this property offers excellent accessibility for commuters, someone looking for a possible commercial lot, or anyone who values quick, direct routes to nearby towns and amenities. Inside, the home features an efficient, thoughtfully designed layout that maximizes every square foot. The main living area feels warm and open, with natural light flowing throughout. The loft adds flexible space—ideal for a guest area, office, hobby room, or additional storage. The bedroom and bathroom are comfortably sized, and the home’s simple, low-maintenance design makes it easy to care for. Outdoors, the property provides room to spread out and enjoy the land. The workshop is a standout feature, offering ample space for projects, equipment, or storage—perfect for hobbyists, tradespeople, or anyone needing extra room. The acre of land gives you space to garden, add outdoor living areas, or simply enjoy the open surroundings. Situated in the Brownsboro& Chandler School District, this home offers access to highly regarded schools while keeping you just minutes from Chandler, Brownsboro, and nearby conveniences. The homes location provides excellent visibility and easy access, making it a great fit for those who appreciate both rural living and straightforward connectivity. A rare opportunity to own a well-kept home with a loft, workshop, and acreage in a top-tier school district—full of potential and ready for its next chapter.
For sale
Price cut: $10K (6/11)
$180,000
20675 County Road 3411, Chandler, TX 75758
2beds
800sqft
:
Get pre-qualified$1,296/mo
Single Family Residence
Built in 2024
1.16 Acres Lot
$-- Zestimate®
$225/sqft
$-- HOA
What's special
Versatile loftSpacious workshopNatural light flowing throughoutEfficient thoughtfully designed layoutSimple low-maintenance design
- 143 days |
- 146 |
- 11 |
Zillow last checked:
Listing updated:
Listed by:
Roland Davis 0794833 903-567-3100,
RE/MAX Landmark Rose 903-567-3100
Source: NTREIS,MLS#: 21203027
Facts & features
Interior
Bedrooms & bathrooms
- Bedrooms: 2
- Bathrooms: 1
- Full bathrooms: 1
Primary bedroom
- Level: First
- Dimensions: 10 x 20
Primary bathroom
- Features: En Suite Bathroom
- Level: First
- Dimensions: 8 x 10
Kitchen
- Features: Eat-in Kitchen, Kitchen Island
- Level: First
- Dimensions: 10 x 20
Living room
- Features: Ceiling Fan(s)
- Level: First
- Dimensions: 12 x 20
Loft
- Level: Second
- Dimensions: 10 x 20
Heating
- Central, Electric
Cooling
- Central Air, Ceiling Fan(s), Electric
Appliances
- Included: Dishwasher, Electric Cooktop, Electric Range, Electric Water Heater, Microwave
- Laundry: Common Area, Washer Hookup, Electric Dryer Hookup
Features
- Eat-in Kitchen, Kitchen Island, Loft, Open Floorplan, Vaulted Ceiling(s), Natural Woodwork
- Flooring: Luxury Vinyl Plank
- Has basement: No
- Has fireplace: No
Interior area
- Total interior livable area: 800 sqft
Video & virtual tour
Property
Parking
- Total spaces: 1
- Parking features: Additional Parking, Gravel
- Garage spaces: 1
Features
- Levels: Two
- Stories: 2
- Pool features: None
- Fencing: None
Lot
- Size: 1.16 Acres
- Features: Acreage
- Residential vegetation: Cleared
Details
- Additional structures: Garage(s), Shed(s), Workshop
- Parcel number: 222754
Construction
Type & style
- Home type: SingleFamily
- Architectural style: Other,Detached
- Property subtype: Single Family Residence
- Attached to another structure: Yes
Materials
- Fiber Cement
- Foundation: Pillar/Post/Pier
- Roof: Metal
Condition
- Year built: 2024
Utilities & green energy
- Sewer: Aerobic Septic
- Utilities for property: Septic Available
Community & HOA
Community
- Subdivision: J Mathew Sur
HOA
- Has HOA: No
Location
- Region: Chandler
Financial & listing details
- Price per square foot: $225/sqft
- Tax assessed value: $150,955
- Annual tax amount: $2,422
- Date on market: 3/11/2026
- Cumulative days on market: 144 days
- Listing terms: Cash,Conventional,FHA,VA Loan
- Exclusions: Mirror in bathroom which will be replaced.
- Road surface type: Asphalt
Estimated market value
Not available
Estimated sales range
Not available
Not available
Price history
| Date | Event | Price |
|---|---|---|
| 6/11/2026 | Price change | $180,000-5.3%$225/sqft |
Source: NTREIS #21203027 Report a problem | ||
| 3/11/2026 | Listed for sale | $190,000$238/sqft |
Source: NTREIS #21203027 Report a problem | ||
Public tax history
| Year | Property taxes | Tax assessment |
|---|---|---|
| 2025 | $880 -27.8% | $150,955 |
| 2024 | $1,220 +302.9% | $150,955 +717.9% |
| 2023 | $303 -8.3% | $18,457 0% |
| 2022 | $330 +43.9% | $18,460 |
| 2021 | $229 | -- |
| 2020 | $229 +81.4% | -- |
| 2019 | $126 +1.1% | $5,730 |
| 2018 | $125 +7047.4% | $5,730 |
| 2017 | $2 | -- |
| 2016 | $2 +3.6% | -- |
| 2015 | $2 | -- |
| 2014 | $2 | -- |
Find assessor info on the county website
Monthly payment
Est. payment
Payment breakdown
Explore the cost of this home by adjusting the details. Changes won't be saved.Climate risks
Neighborhood: 75758
Nearby schools
GreatSchools rating
- 6/10Chandler Intermediate SchoolGrades: 4-6Distance: 4.1 mi
- 7/10Brownsboro Junior High SchoolGrades: 7-8Distance: 7.9 mi
- 4/10Brownsboro High SchoolGrades: 9-12Distance: 8.4 mi
Schools provided by the listing agent
- Elementary: Chandler
- Middle: Chandler,Brownsboro
- High: Brownsboro
- District: Brownsboro ISD
Source: NTREIS. This data may not be complete. We recommend contacting the local school district to confirm school assignments for this home.
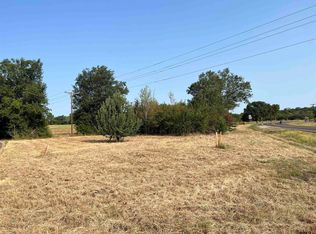
- $--0.88 Acres0 Fm 315, Chandler, TX 75758Sold
- $342,00018 Acres0 County Road 3105, Chandler, TX 75758Lot/Land

- $32,364-- bd-- ba-- sqft20675 County Road 3411, Chandler, TX 75758Off Market
- $30,5151.056 Acres20704 County Road 3105, Chandler, TX 75758Off Market
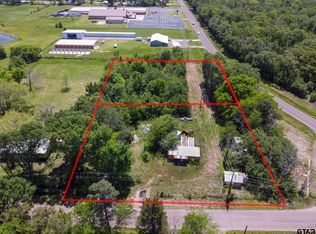
- $3,007-- bd-- ba528 sqft20704 County Road 3105, Chandler, TX 75758Off Market
- $--16.763 AcresCounty Road 3105, Chandler, TX 75758Off Market
- $22,879-- bd-- ba-- sqftFm 315, Chandler, TX 75758Off Market
- $138,7002 bd2 ba1.2k sqft20760 County Road 3105, Chandler, TX 75758Off Market
A local agent can set up tours, give advice and negotiate with sellers.
A local lender can help you make sure your offer is ready when you are.
Similar homes
- $199,9003 bd1 ba1k sqft17036 & 17092 Fm 317, Chandler, TX 75758For Sale
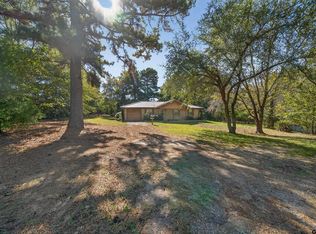 MLS ID #26006334, Regina Edwards, Keller Williams Realty-Tyler. GTARMLS
 - $199,9003 bd1 ba1k sqft17092 Fm 317, Chandler, TX 75758For Sale
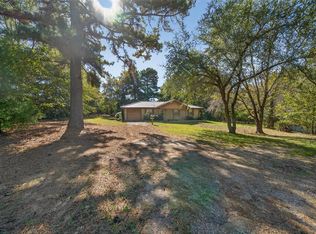 MLS ID #21256280, Regina Edwards. NTREIS
 - $129,9002 bd1 ba800 sqft21552 Sundown Rd, Chandler, TX 75758For Sale
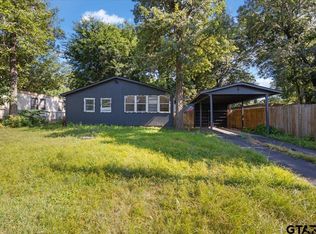 MLS ID #26009295, Maugno Mora, Mora Realty Group, LLC. GTARMLS
 - $185,0002 bd1 ba1k sqft1126 Skyline St, Tyler, TX 75701For Sale
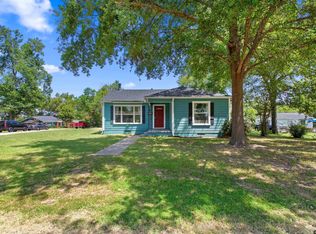 MLS ID #26010444, Robby Mayne, RealEdge Real Estate - Tyler. GTARMLS
 - $129,9003 bd2 ba1.1k sqft21587 Ravenwood Dr, Chandler, TX 75758For SaleMLS ID #26008294, Jennifer Yarberry, Fathom Realty, LLC. GTARMLS
- $212,0003 bd2 ba1k sqft4503 Sunrise Dr, Chandler, TX 75758For SaleMLS ID #26009209, Sheridan Dowdy, eXp Realty LLC. GTARMLS
- $105,9002 bd1 ba640 sqft4514 Skyline Dr, Chandler, TX 75758For SaleMLS ID #26006468, Erin Mahoney, Realty One Group Rose. GTARMLS
- $175,0003 bd1 ba1.1k sqft6187 Mockingbird Ln, Murchison, TX 75778For SaleMLS ID #109929, Kylee Jones. Henderson County BOR
- $199,9003 bd1 ba1.1k sqft1054 Caroline Ln, Bullard, TX 75757For SaleMLS ID #26004479, Lauren Vaughan, East Texas Homes & Land LLC. GTARMLS
- $175,0003 bd1 ba1k sqft921 W Ellis Dr, Tyler, TX 75701For SaleMLS ID #26008746, Jamey Whitley, Shilling Real Estate Company. GTARMLS
- $179,0002 bd1 ba1.1k sqft512 Carri Dr, Bullard, TX 75757For SaleMLS ID #26008981, Dee Martin, RE/MAX Alight. GTARMLS
- $245,0002 bd2 ba1k sqft2781 Lake Breeze Dr, Chandler, TX 75758For SaleMLS ID #26004043, Gerald Coughlin, Coldwell Banker Apex, REALTORS. GTARMLS
- $119,9002 bd1 ba1.1k sqft20703 Sundial Dr, Chandler, TX 75758For SaleMLS ID #25012421, Paul Choi, CB&A, Realtors - Tyler. GTARMLS
- $150,0002 bd1 ba768 sqft22804 Creekwood Dr, Flint, TX 75762New ConstructionMLS ID #26010523, Cheryl Miranda Gonzalez, Keller Williams Realty-Tyler. GTARMLS
- $194,9002 bd1 ba768 sqft12059 County Road 3300, Brownsboro, TX 75756For SaleMLS ID #26009677, Sharon McDonald, L4 Property Group. GTARMLS
- $150,0002 bd1 ba768 sqft22812 Creekwood Dr, Flint, TX 75762New ConstructionMLS ID #26010524, Cheryl Miranda Gonzalez, Keller Williams Realty-Tyler. GTARMLS
- $150,0002 bd1 ba625 sqft3061 County Road 4210, Athens, TX 75752For SaleMLS ID #21184939, Felesia Hamilton. NTREIS
- $169,0002 bd1 ba796 sqft17731 County Road 2194, Whitehouse, TX 75791For SaleMLS ID #25013434, Melanie Watson, National Agent Network. GTARMLS
- $188,0003 bd1 ba1.1k sqft1805 San Saba St, Bullard, TX 75757For SaleMLS ID #26009717, Libby Daniels, Miller Homes Group. GTARMLS
- $135,0002 bd1 ba1k sqft17581 County Road 4307, Larue, TX 75770For SaleMLS ID #26002056, Kristina Baker, Kristi Martin Realtor LLC. GTARMLS
