Brand-new home at Lake Palestine ! Located inside the Lakeway Harbor community of Flint you can enjoy the comfort and peace of a newly built home featuring a functional and efficient layout designed for everyday living. The home is located in a quiet lake community while still just minutes from restaurants, grocery stores, shopping, and other daily essentials. Residents have access to a private community boat launch, making it easy to enjoy boating, fishing, and everything Lake Palestine has to offer. Whether you are looking for your next home, a weekend lake getaway, or a rental opportunity, this property offers the flexibility you need. Additional new homes are being built in the subdivision, contributing to the continued growth of the area. Don’t miss the opportunity to own one of few brand-new homes at Lake Palestine!
New construction
$150,000
22804 Creekwood Dr, Flint, TX 75762
2beds
768sqft
Single Family Residence
Built in 2026
-- sqft lot
$149,500 Zestimate®
$195/sqft
$10/mo HOA
What's special
Private community boat launchFunctional and efficient layout
- 22 days |
- 249 |
- 19 |
Zillow last checked:
Listing updated:
Listed by:
Cheryl Miranda Gonzalez,
Keller Williams Realty-Tyler
Source: GTARMLS,MLS#: 26010523
Facts & features
Interior
Bedrooms & bathrooms
- Bedrooms: 2
- Bathrooms: 1
- Full bathrooms: 1
Rooms
- Room types: Utility Closet
Bedroom
- Level: Main
Bathroom
- Features: Shower/Tub
Kitchen
- Features: Breakfast Bar, Kitchen/Eating Combo
Heating
- Ductless
Cooling
- Ceiling Fan(s), Ductless
Appliances
- Included: Range/Oven-Electric, Dishwasher, Microwave
Features
- Ceiling Fan(s)
- Has fireplace: No
- Fireplace features: None
Interior area
- Total structure area: 768
- Total interior livable area: 768 sqft
Property
Features
- Levels: One
- Stories: 1
- Patio & porch: Porch
- Pool features: None
- Fencing: None
- Has view: Yes
- View description: Water
- Has water view: Yes
- Water view: Water
- Body of water: Lake Palestine
Details
- Additional structures: None
- Special conditions: Homeowner's Assn Dues
Construction
Type & style
- Home type: SingleFamily
- Architectural style: Cottage
- Property subtype: Single Family Residence
Materials
- Wood Frame
- Foundation: Slab
- Roof: Composition
Condition
- New Construction
- New construction: Yes
- Year built: 2026
Community & HOA
Community
- Features: Lake
- Security: Smoke Detector(s)
- Subdivision: Lakeway Harbor
HOA
- Has HOA: Yes
- HOA fee: $120 annually
Location
- Region: Flint
Financial & listing details
- Price per square foot: $195/sqft
- Annual tax amount: $75
- Date on market: 7/29/2026
Estimated market value
$149,500
$142,000 - $157,000
$1,321/mo
Price history
| Date | Event | Price |
|---|---|---|
| 7/29/2026 | Listed for sale | $150,000$195/sqft |
Source:  GTARMLS #26010523 Report a problem GTARMLS #26010523 Report a problem | ||
| 7/28/2026 | Listing removed | $150,000$195/sqft |
Source: GTARMLS #26007461 Report a problem | ||
| 5/28/2026 | Listed for sale | $150,000$195/sqft |
Source: GTARMLS #26007461 Report a problem | ||
Public tax history
Tax history is unavailable.
Monthly payment
Est. payment
Payment breakdown
Explore the cost of this home by adjusting the details. Changes won't be saved.Climate risks
Neighborhood: 75762
Nearby schools
GreatSchools rating
- NABullard Primary SchoolGrades: PK-KDistance: 7.5 mi
- 9/10Bullard Middle SchoolGrades: 7-8Distance: 7.4 mi
- 7/10Bullard High SchoolGrades: 9-12Distance: 8.1 mi
Schools provided by the listing agent
- Elementary: Bullard
- Middle: Bullard
- High: Bullard
Source: GTARMLS. This data may not be complete. We recommend contacting the local school district to confirm school assignments for this home.
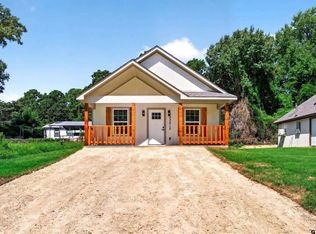
- $150,0002 bd1 ba768 sqft22812 Creekwood Dr, Flint, TX 75762Pending
- $2,250-- bd-- ba-- sqftCreekwood Dr, Flint, TX 75762Off Market
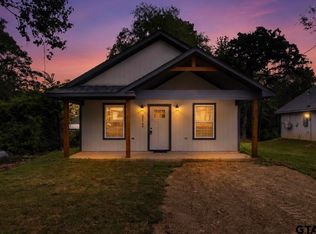
- $149,9992 bd1 ba768 sqft22789 Creekwood Dr, Flint, TX 75762New Construction
- $9,252-- bd-- ba784 sqft22807 Lakeway Hbr, Flint, TX 75762Off Market
- $25,226-- bd-- ba1.2k sqft22807 Lakeway Hbr, Flint, TX 75762Off Market
- $58,700-- bd-- ba624 sqft22791 Lakeway Hbr, Flint, TX 75762Off Market
- $5,682-- bd-- ba624 sqft22791 Lakeway Hbr, Flint, TX 75762Off Market
- $2,250-- bd-- ba-- sqft22830 Creekwood Dr, Flint, TX 75762Off Market
A local agent can set up tours, give advice and negotiate with sellers.
A local lender can help you make sure your offer is ready when you are.
Similar homes
- $149,9992 bd1 ba768 sqft22789 Creekwood Dr, Flint, TX 75762New ConstructionMLS ID #26007120, Mariza Najera, Ultima Real Estate - Dallas. GTARMLS
- $149,9002 bd1 ba768 sqft22536 Dogwood Trl, Flint, TX 75762For Sale
 MLS ID #26010326, Cheryl Miranda Gonzalez, Keller Williams Realty-Tyler. GTARMLS
 - $149,9002 bd1 ba768 sqft22528 Dogwood Trl, Flint, TX 75762For Sale
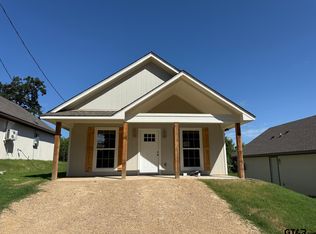 MLS ID #26010244, Cheryl Miranda Gonzalez, Keller Williams Realty-Tyler. GTARMLS
 - $139,9002 bd2 ba992 sqft22712 Creekwood Dr, Flint, TX 75762For Sale
 MLS ID #26008457, Bill Childress, Red Bus Realty. GTARMLS
 - $90,0003 bd2 ba1k sqft22666 Lakeway Hbr, Flint, TX 75762For SaleMLS ID #25016322, Kristy Faulks, Coldwell Banker Apex, REALTORS. GTARMLS
- $139,5002 bd1 ba1.1k sqft5184 Cherokee Dr, Chandler, TX 75758For SaleMLS ID #26010645, Doc Deason, RealEdge Real Estate - Tyler. GTARMLS
- $145,0002 bd1 ba960 sqft260 County Road 3513, Bullard, TX 75757For SaleMLS ID #26010688, Derek Harris, Leslie Cain Realty, LLC. GTARMLS
- $105,0003 bd2 ba864 sqft17159 County Road 1182, Flint, TX 75762For SaleMLS ID #26003171, Antonio Carrillo III, MILLER HOMES GROUP. GTARMLS
- $135,0002 bd2 ba1k sqft190 Rio Hondo Dr, Bullard, TX 75757For SaleMLS ID #26007769, Dixie Smith, Realty One Group Rose. GTARMLS
- $135,0002 bd1 ba1k sqft17581 County Road 4307, Larue, TX 75770For SaleMLS ID #26002056, Kristina Baker, Kristi Martin Realtor LLC. GTARMLS
- $160,0003 bd1 ba1k sqft201 Bateman Pl, Bullard, TX 75757For SaleMLS ID #26011354, Patty Taylor, County Line Realty. GTARMLS
- $224,9992 bd1 ba1.1k sqft20394 Lakeshore Dr, Flint, TX 75762For SaleMLS ID #61072217, Chet Polniazek, 1st Texas Realty Services. HAR
- $179,0002 bd1 ba1.1k sqft512 Carri Dr, Bullard, TX 75757For SaleMLS ID #26008981, Dee Martin, RE/MAX Alight. GTARMLS
- $199,9003 bd1 ba1.1k sqft1054 Caroline Ln, Bullard, TX 75757For SaleMLS ID #26004479, Lauren Vaughan, East Texas Homes & Land LLC. GTARMLS
- $85,0002 bd1 ba480 sqft17140 Lakeview Dr, Flint, TX 75762For SaleMLS ID #26004961, Larry Bearden, County Line Realty. GTARMLS
- $180,0002 bd1 ba800 sqft20675 County Road 3411, Chandler, TX 75758For SaleMLS ID #21203027, Roland Davis. NTREIS
- $115,0002 bd1 ba751 sqft7312 Tanglewood Dr, Frankston, TX 75763For SaleMLS ID #21053640, Rosa Bocanegra. NTREIS
- $134,9002 bd1 ba900 sqft1006 Trezevant St, Tyler, TX 75702For SaleMLS ID #26011245, Maricxa Mora, Mora Realty Group, LLC. GTARMLS
- $120,0001 bd1 ba640 sqft442 Martha St, Bullard, TX 75757For SaleMLS ID #26010597, Angela Moore, Southern Charm Real Estate. GTARMLS
- $175,0002 bd1 ba925 sqft1421 E Front St, Tyler, TX 75702For SaleMLS ID #26010632, Dawn Davis, Keller Williams Realty-Tyler. GTARMLS
