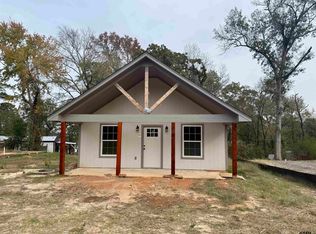
$5,000 Seller Concession Available! A great opportunity to lower your closing costs or buy down your interest rate. Experience relaxed East Texas living in this newly built home nestled in the peaceful Lakeway Harbor community of Flint. This inviting two-bedroom residence features a modern, efficient layout and a bright, welcoming design throughout. Each room is equipped with its own mini-split system, giving you customizable comfort and energy-efficient climate control year-round. Enjoy being just a short walk from Lake Palestine, where you can take in the views, fish, launch a kayak, or unwind by the water. The community is known for its quiet atmosphere and natural surroundings, offering a refreshing retreat without sacrificing convenience. Located only a short drive from local schools, restaurants, and everyday essentials, this home combines peaceful living with easy access to town. If you’re looking for a clean, modern new construction in a lake-area neighborhood, this property is one you’ll want to see. It is the responsibility of the buyer, or the buyers agent to perform their own due diligence on all listing information. Buyer and Buyer's Agent to verify all MLS data including legal description but not limited to measurements and schools.
New construction
$149,999
22789 Creekwood Dr, Flint, TX 75762
2beds
768sqft
Single Family Residence
Built in 2026
6,446 Square Feet Lot
$149,600 Zestimate®
$195/sqft
$-- HOA
What's special
Modern efficient layoutBright welcoming design throughoutPeaceful lakeway harbor communityInviting two-bedroom residenceNewly built home
- 100 days |
- 213 |
- 21 |
Zillow last checked:
Listing updated:
Listed by:
Mariza Najera 469-688-2600,
Ultima Real Estate - Dallas
Source: GTARMLS,MLS#: 26007120
Facts & features
Interior
Bedrooms & bathrooms
- Bedrooms: 2
- Bathrooms: 1
- Full bathrooms: 1
Bathroom
- Features: Shower/Tub, Bar
Heating
- Other/See Remarks
Cooling
- Individual Controlled, Ceiling Fan(s)
Appliances
- Included: Electric Range, Dishwasher, Microwave
Features
- All Bedrooms Downstairs, Ceiling Fan, Vaulted Ceiling(s)
- Flooring: Laminate
- Fireplace features: Other
Interior area
- Total structure area: 768
- Total interior livable area: 768 sqft
Property
Parking
- Parking features: Gravel
Features
- Levels: One
- Stories: 1
- Patio & porch: Porch
- Pool features: None
- Fencing: None
Lot
- Size: 6,446 Square Feet
- Dimensions: 6447
- Features: Subdivision Lot
Details
- Parcel number: 05140
Construction
Type & style
- Home type: SingleFamily
- Architectural style: Traditional
- Property subtype: Single Family Residence
Materials
- Siding
- Foundation: Slab
- Roof: Composition
Condition
- New Construction
- New construction: Yes
- Year built: 2026
Utilities & green energy
- Sewer: Conventional Septic
- Utilities for property: See Remarks
Community & HOA
Community
- Security: Audio and Video Surveillance
- Subdivision: Lakeway Harbor
HOA
- Has HOA: Yes
Location
- Region: Flint
Financial & listing details
- Price per square foot: $195/sqft
- Date on market: 5/19/2026
- Listing terms: Conventional,FHA,VA Loan,Cash,USDA Loan
Estimated market value
$149,600
$142,000 - $157,000
$1,315/mo
Price history
| Date | Event | Price |
|---|---|---|
| 5/19/2026 | Listed for sale | $149,999$195/sqft |
Source: NTREIS #21275511 Report a problem | ||
Public tax history
Tax history is unavailable.
Monthly payment
Est. payment
Payment breakdown
Explore the cost of this home by adjusting the details. Changes won't be saved.Climate risks
Neighborhood: 75762
Nearby schools
GreatSchools rating
- NABullard Primary SchoolGrades: PK-KDistance: 7.5 mi
- 9/10Bullard Middle SchoolGrades: 7-8Distance: 7.4 mi
- 7/10Bullard High SchoolGrades: 9-12Distance: 8.1 mi
Schools provided by the listing agent
- Elementary: Bullard
- Middle: Bullard
- High: Bullard
Source: GTARMLS. This data may not be complete. We recommend contacting the local school district to confirm school assignments for this home.
- $--2 bd1 ba768 sqft22797 Creekwood Dr, Flint, TX 75762Sold
- $--3 bd2 ba1.4k sqft22805 Creekwood Dr, Flint, TX 75762Sold

- $21,8532 bd11 ba12k sqft22775 Creekwood Dr, Flint, TX 75762Off Market
- $84,000-- bd-- ba960 sqft22774 Lakeside Dr, Flint, TX 75762Off Market
- $150,0002 bd1 ba768 sqft22804 Creekwood Dr, Flint, TX 75762New Construction
- $4,500-- bd-- ba-- sqftLakeside Dr, Flint, TX 75762Off Market
- $3,750-- bd-- ba-- sqft22813 Creekwood Dr, Flint, TX 75762Off Market
- $62,100-- bd-- ba784 sqft22764 Lakeside Dr, Flint, TX 75762Off Market
A local agent can set up tours, give advice and negotiate with sellers.
A local lender can help you make sure your offer is ready when you are.
Similar homes
- $149,9002 bd1 ba768 sqft22536 Dogwood Trl, Flint, TX 75762New Construction
 MLS ID #26010326, Cheryl Miranda Gonzalez, Keller Williams Realty-Tyler. GTARMLS
 - $150,0002 bd1 ba768 sqft22804 Creekwood Dr, Flint, TX 75762New Construction
 MLS ID #26010523, Cheryl Miranda Gonzalez, Keller Williams Realty-Tyler. GTARMLS
 - $149,9002 bd1 ba768 sqft22528 Dogwood Trl, Flint, TX 75762New Construction
 MLS ID #26010244, Cheryl Miranda Gonzalez, Keller Williams Realty-Tyler. GTARMLS
 - $139,9002 bd2 ba992 sqft22712 Creekwood Dr, Flint, TX 75762For Sale
 MLS ID #26008457, Bill Childress, Red Bus Realty. GTARMLS
 - $90,0003 bd2 ba1k sqft22666 Lakeway Hbr, Flint, TX 75762For SaleMLS ID #25016322, Kristy Faulks, Coldwell Banker Apex, REALTORS. GTARMLS
- $105,0003 bd2 ba864 sqft17159 County Road 1182, Flint, TX 75762For SaleMLS ID #26003171, Antonio Carrillo III, MILLER HOMES GROUP. GTARMLS
- $135,0002 bd2 ba1k sqft190 Rio Hondo Dr, Bullard, TX 75757For SaleMLS ID #26007769, Dixie Smith, Realty One Group Rose. GTARMLS
- $145,0002 bd1 ba960 sqft260 County Road 3513, Bullard, TX 75757For SaleMLS ID #26010688, Derek Harris, Leslie Cain Realty, LLC. GTARMLS
- $199,9003 bd2 ba1k sqft629 El Paso Dr, Bullard, TX 75757For SaleMLS ID #26011883, Judy Kunzman, Keller Williams Realty-Tyler. GTARMLS
- $139,5002 bd1 ba1.1k sqft5184 Cherokee Dr, Chandler, TX 75758For SaleMLS ID #26010645, Doc Deason, RealEdge Real Estate - Tyler. GTARMLS
- $135,0002 bd1 ba1k sqft17581 County Road 4307, Larue, TX 75770For SaleMLS ID #26002056, Kristina Baker, Kristi Martin Realtor LLC. GTARMLS
- $179,0002 bd1 ba1.1k sqft512 Carri Dr, Bullard, TX 75757For SaleMLS ID #26008981, Dee Martin, RE/MAX Alight. GTARMLS
- $199,9003 bd1 ba1.1k sqft1054 Caroline Ln, Bullard, TX 75757For SaleMLS ID #26004479, Lauren Vaughan, East Texas Homes & Land LLC. GTARMLS
- $180,0002 bd1 ba800 sqft20675 County Road 3411, Chandler, TX 75758For SaleMLS ID #21203027, Roland Davis. NTREIS
- $85,0002 bd1 ba480 sqft17140 Lakeview Dr, Flint, TX 75762For SaleMLS ID #26004961, Larry Bearden, County Line Realty. GTARMLS
- $115,0002 bd1 ba751 sqft7312 Tanglewood Dr, Frankston, TX 75763For SaleMLS ID #21053640, Rosa Bocanegra. NTREIS
- $144,9003 bd2 ba1k sqft1215 S Lenox St, Tyler, TX 75701For SaleMLS ID #26009176, Kirt Primeaux, BOSCAP Realty LLC. GTARMLS
- $175,0002 bd1 ba925 sqft1421 E Front St, Tyler, TX 75702For SaleMLS ID #26010632, Dawn Davis, Keller Williams Realty-Tyler. GTARMLS
- $158,5002 bd1 ba1k sqft1203 S Glenwood Blvd, Tyler, TX 75701For SaleMLS ID #26011752, Darrell Guthrie, Center Piece Investment Property, LLC. GTARMLS
- $175,0003 bd1 ba1k sqft921 W Ellis Dr, Tyler, TX 75701For SaleMLS ID #26008746, Jamey Whitley, Shilling Real Estate Company. GTARMLS
