Move-in ready 2020-built single-story home in Tyler — 3 bedrooms, 2 baths, approximately 1,080 sq ft. Open layout connects the living, dining, and kitchen with granite counters, dark cabinetry, and full appliance package (range, microwave, dishwasher, disposal, refrigerator). Vinyl plank flooring throughout. Central electric heat and air with smart thermostat. Primary suite with private bath; two additional bedrooms share a full hall bath. No HOA. Tyler ISD: Peete Elementary, Three Lakes Middle, Tyler Legacy High.
Pending
Price cut: $15K (8/26)
$144,900
1215 S Lenox St, Tyler, TX 75701
3beds
1,090sqft
Single Family Residence
Built in 2020
6,969 Square Feet Lot
$141,500 Zestimate®
$133/sqft
$-- HOA
What's special
Vinyl plank flooring throughoutGranite countersDark cabinetry
- 112 days
- 237
- 28
Zillow last checked:
Listing updated:
Listed by:
Kirt Primeaux 903-969-5148,
BOSCAP Realty LLC
Source: GTARMLS,MLS#: 26009176
Facts & features
Interior
Bedrooms & bathrooms
- Bedrooms: 3
- Bathrooms: 2
- Full bathrooms: 2
Bathroom
- Features: Shower/Tub
Heating
- Central/Electric
Cooling
- Central Electric
Appliances
- Included: Electric Range, Electric Oven
Features
- Fireplace features: Other
Interior area
- Total structure area: 1,090
- Total interior livable area: 1,090 sqft
Property
Features
- Levels: One
- Stories: 1
- Patio & porch: Porch
- Pool features: None
- Fencing: None
Lot
- Size: 6,969 Square Feet
Construction
Type & style
- Home type: SingleFamily
- Architectural style: Ranch
- Property subtype: Single Family Residence
Materials
- Siding
- Foundation: Slab
- Roof: Composition
Condition
- Pre-owned
- Year built: 2020
Utilities & green energy
- Sewer: Public Sewer
- Water: Public
Community & HOA
Community
- Subdivision: BUTLER COLLEGE
HOA
- Has HOA: No
Location
- Region: Tyler
Financial & listing details
- Price per square foot: $133/sqft
- Annual tax amount: $3,249
- Date on market: 7/1/2026
Estimated market value
$141,500
$134,000 - $149,000
$1,519/mo
Price history
| Date | Event | Price |
|---|---|---|
| 9/29/2026 | Pending sale | $144,900$133/sqft |
Source:  GTARMLS #26009176 Report a problem GTARMLS #26009176 Report a problem | ||
| 8/26/2026 | Price change | $144,900-9.4%$133/sqft |
Source:  HAR #46957072 Report a problem HAR #46957072 Report a problem | ||
| 8/13/2026 | Price change | $159,900-5.9%$147/sqft |
Source: GTARMLS #26009176 Report a problem | ||
| 7/21/2026 | Price change | $169,900-2.9%$156/sqft |
Source: GTARMLS #26009176 Report a problem | ||
| 6/22/2026 | Price change | $174,900-12.5%$160/sqft |
Source: HAR #46957072 Report a problem | ||
| 6/14/2026 | Listed for sale | $199,900$183/sqft |
Source: HAR #46957072 Report a problem | ||
| 5/19/2026 | Listing removed | $1,175$1/sqft |
Source: Zillow Rentals Report a problem | ||
| 5/11/2026 | Price change | $1,175-2%$1/sqft |
Source: Zillow Rentals Report a problem | ||
| 5/5/2026 | Price change | $1,199-6%$1/sqft |
Source: Zillow Rentals Report a problem | ||
| 4/28/2026 | Price change | $1,275-5.5%$1/sqft |
Source: Zillow Rentals Report a problem | ||
| 4/9/2026 | Price change | $1,349-1.9%$1/sqft |
Source: Zillow Rentals Report a problem | ||
| 4/7/2026 | Price change | $1,375-1.4%$1/sqft |
Source: Zillow Rentals Report a problem | ||
| 4/1/2026 | Listed for rent | $1,395+16.7%$1/sqft |
Source: Zillow Rentals Report a problem | ||
| 3/6/2026 | Listing removed | $1,195$1/sqft |
Source: Zillow Rentals Report a problem | ||
| 2/25/2026 | Price change | $1,195-2.4%$1/sqft |
Source: Zillow Rentals Report a problem | ||
| 2/18/2026 | Price change | $1,225-1.6%$1/sqft |
Source: Zillow Rentals Report a problem | ||
| 2/12/2026 | Price change | $1,245-1.3%$1/sqft |
Source: Zillow Rentals Report a problem | ||
| 1/22/2026 | Listed for rent | $1,262+3%$1/sqft |
Source: Zillow Rentals Report a problem | ||
| 10/18/2024 | Listing removed | $1,225$1/sqft |
Source: Zillow Rentals Report a problem | ||
| 10/17/2023 | Listing removed | -- |
Source: Zillow Rentals Report a problem | ||
| 10/10/2023 | Listed for rent | $1,225$1/sqft |
Source: Zillow Rentals Report a problem | ||
| 6/23/2023 | Listing removed | -- |
Source: Zillow Rentals Report a problem | ||
| 6/17/2023 | Listed for rent | $1,225$1/sqft |
Source: Zillow Rentals Report a problem | ||
| 5/24/2021 | Listing removed | -- |
Source: Zillow Rental Network Premium Report a problem | ||
Public tax history
Tax history is unavailable.
Monthly payment
Est. payment
Payment breakdown
Explore the cost of this home by adjusting the details. Changes won't be saved.Climate risks
Neighborhood: 75701
Nearby schools
Schools provided by the listing agent
- Elementary: Peete
- Middle: Three Lakes
- High: Tyler Legacy
Source: GTARMLS. This data may not be complete. We recommend contacting the local school district to confirm school assignments for this home.

Similar homes
- $154,9003 bd2 ba1k sqft1221 N Whitten Ave, Tyler, TX 75702For Sale
 MLS ID #26009533, Kirt Primeaux, BOSCAP Realty LLC. GTARMLS
 - $145,0003 bd1 ba1.1k sqft1215 N Confederate Ave, Tyler, TX 75702For Sale
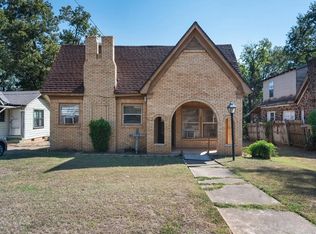 MLS ID #21398415, Shawndra Young. NTREIS
 - $135,0002 bd1 ba1.2k sqft817 S Kennedy Ave, Tyler, TX 75701For Sale
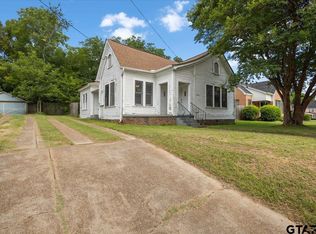 MLS ID #26009978, Lynette Fletcher, National Agent Network. GTARMLS
 - $184,5002 bd1 ba1.1k sqft622 W 5th St, Tyler, TX 75701For Sale
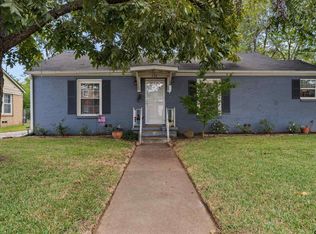 MLS ID #26014130, Ann Head, RE/MAX Tyler. GTARMLS
