Take a look at this charming 2 Bedroom, 1 Bath home! From the moment you arrive, you will appreciate the welcoming curb appeal and the tasteful updates that make this home move-in ready. Inside, you will find a comfortable , inviting floor plan that's perfect for everyday living. The covered carport provides convenient parking with with a side door that goes into the kitchen, making it convenient on rainy days. Fully fenced backyard that provides ample space for pets or outdoor hobbies. This well maintained home is one you don't want to miss out on! Schedule your private showing today!
For sale
$194,900
12059 County Road 3300, Brownsboro, TX 75756
2beds
768sqft
:
Get pre-qualified$1,351/mo
Single Family Residence
Built in 2000
-- sqft lot
$192,100 Zestimate®
$254/sqft
$-- HOA
What's special
Tasteful updatesWelcoming curb appealComfortable inviting floor planFully fenced backyardCovered carport
- 15 days |
- 127 |
- 5 |
Zillow last checked:
Listing updated:
Listed by:
Sharon McDonald Cell:903-649-8007,
L4 Property Group
Source: GTARMLS,MLS#: 26009677
Facts & features
Interior
Bedrooms & bathrooms
- Bedrooms: 2
- Bathrooms: 1
- Full bathrooms: 1
Rooms
- Room types: Utility Room, 1 Living Area
Bedroom
- Features: Walk-In Closet(s)
Bathroom
- Features: Shower/Tub
Kitchen
- Features: Kitchen/Eating Combo
Heating
- Central/Electric
Cooling
- Central Electric
Appliances
- Included: Range/Oven-Electric, Dishwasher, Refrigerator, Electric Water Heater
Features
- Ceiling Fan(s)
- Flooring: Vinyl
- Windows: Blinds
- Has fireplace: No
- Fireplace features: None
Interior area
- Total structure area: 768
- Total interior livable area: 768 sqft
Property
Parking
- Parking features: Garage Faces Side
- Has garage: Yes
- Has uncovered spaces: Yes
Features
- Levels: One
- Stories: 1
- Patio & porch: Porch
- Pool features: None
- Fencing: Wood
Details
- Additional structures: Storage
- Parcel number: 294896
- Special conditions: None,As-Is Condition @ Closing
Construction
Type & style
- Home type: SingleFamily
- Architectural style: Traditional
- Property subtype: Single Family Residence
Materials
- Wood Frame
- Foundation: Slab
- Roof: Composition
Condition
- Year built: 2000
Utilities & green energy
- Sewer: Septic Tank
- Water: Community, Company: Edom Water
Community & HOA
Community
- Security: Smoke Detector(s)
- Subdivision: J Brown Sur
HOA
- Has HOA: No
Location
- Region: Brownsboro
Financial & listing details
- Price per square foot: $254/sqft
- Tax assessed value: $192,260
- Annual tax amount: $2,036
- Date on market: 7/11/2026
- Listing terms: Cash,Conventional,FHA,VA Loan
Estimated market value
$192,100
$182,000 - $202,000
$1,290/mo
Price history
| Date | Event | Price |
|---|---|---|
| 7/11/2026 | Listed for sale | $194,900+15.3%$254/sqft |
Source:  GTARMLS #26009677 Report a problem GTARMLS #26009677 Report a problem | ||
| 3/28/2023 | Sold | -- |
Source: NTREIS #20224095 Report a problem | ||
| 3/8/2023 | Pending sale | $169,000$220/sqft |
Source: NTREIS #20224095 Report a problem | ||
| 2/28/2023 | Contingent | $169,000$220/sqft |
Source: NTREIS #20224095 Report a problem | ||
| 2/13/2023 | Price change | $169,000-2.9%$220/sqft |
Source: NTREIS #20224095 Report a problem | ||
| 1/23/2023 | Price change | $174,000-2.8%$227/sqft |
Source: NTREIS #20224095 Report a problem | ||
| 12/20/2022 | Listed for sale | $179,000$233/sqft |
Source: NTREIS #20224095 Report a problem | ||
| 7/20/2021 | Sold | -- |
Source: Public Record Report a problem | ||
| 3/29/2006 | Sold | -- |
Source: Public Record Report a problem | ||
Public tax history
| Year | Property taxes | Tax assessment |
|---|---|---|
| 2025 | $2,982 +0.2% | $192,260 +0.1% |
| 2024 | $2,975 +9.3% | $192,150 +12.2% |
| 2023 | $2,722 +3.2% | $171,204 +13% |
| 2022 | $2,637 +26.8% | $151,550 |
| 2021 | $2,079 +10.6% | -- |
| 2020 | $1,881 +27.7% | -- |
| 2019 | $1,473 +20.1% | $67,820 +20.1% |
| 2018 | $1,227 +1.9% | $56,490 +1.9% |
| 2017 | $1,204 +81.1% | $55,440 |
| 2016 | $665 +4.1% | $55,440 |
| 2015 | $639 -18.6% | $55,440 |
| 2014 | $785 | $55,440 |
| 2013 | -- | $55,440 |
| 2012 | -- | $55,440 |
| 2011 | -- | $55,440 +3.9% |
| 2010 | -- | $53,380 +1.1% |
| 2009 | -- | $52,790 +14.8% |
| 2008 | -- | $46,000 -0.1% |
| 2007 | -- | $46,040 0% |
| 2006 | -- | $46,050 +8.5% |
| 2005 | -- | $42,430 |
| 2004 | -- | $42,430 +2.1% |
| 2003 | -- | $41,550 +10% |
| 2002 | -- | $37,770 |
Find assessor info on the county website
Monthly payment
Est. payment
Payment breakdown
Explore the cost of this home by adjusting the details. Changes won't be saved.Climate risks
Neighborhood: 75756
Nearby schools
GreatSchools rating
- 6/10Brownsboro Intermediate SchoolGrades: 4-6Distance: 1.6 mi
- 7/10Brownsboro Junior High SchoolGrades: 7-8Distance: 1.2 mi
- 4/10Brownsboro High SchoolGrades: 9-12Distance: 1.7 mi
Schools provided by the listing agent
- Elementary: Brownsboro
- Middle: Brownsboro
- High: Brownsboro
Source: GTARMLS. This data may not be complete. We recommend contacting the local school district to confirm school assignments for this home.
- $--2 bd2 ba1.4k sqft12073 County Road 3300, Brownsboro, TX 75756Sold

- $203,2002 bd2 ba1.4k sqft12049 County Road 3300, Brownsboro, TX 75756Off Market

- $158,400-- bd-- ba1.2k sqftCr 3300-red Bud Rd, Brownsboro, TX 75756Off Market
- $151,700-- bd-- ba896 sqft12105 County Road 3300, Brownsboro, TX 75756Off Market
- $168,800-- bd-- ba1.7k sqft12043 County Road 3300, Brownsboro, TX 75756Off Market
- $19,080-- bd-- ba-- sqft12141 County Road 3300, Brownsboro, TX 75756Off Market
- $294,1003 bd2 ba1.7k sqft12090 Fm 314 N, Brownsboro, TX 75756Off Market
- $311,100-- bd-- ba1.8k sqft12066 County Road 3300, Brownsboro, TX 75756Off Market
A local agent can set up tours, give advice and negotiate with sellers.
A local lender can help you make sure your offer is ready when you are.
Similar homes
- $199,9003 bd1 ba1k sqft17036 & 17092 Fm 317, Chandler, TX 75758For Sale
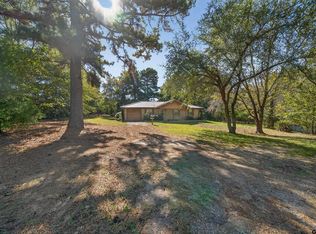 MLS ID #26006334, Regina Edwards, Keller Williams Realty-Tyler. GTARMLS
 - $199,9003 bd1 ba1k sqft17092 Fm 317, Chandler, TX 75758For Sale
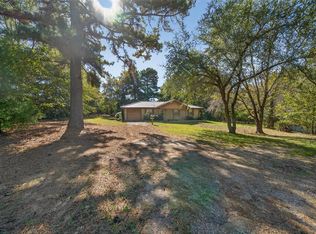 MLS ID #21256280, Regina Edwards. NTREIS
 - $195,0001 bd1 ba680 sqft1083 Vz County Road 1319, Grand Saline, TX 75140For Sale
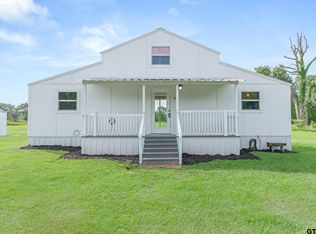 MLS ID #26010159, Candace Gore, Miller Homes Group. GTARMLS
 - $210,0002 bd1 ba934 sqft6415 Athens Fish & Game Rd, Athens, TX 75751For Sale
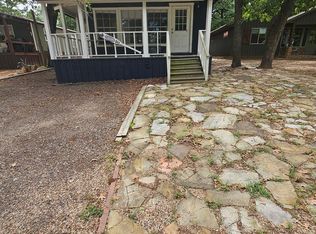 MLS ID #113205, Michael Canatella. Henderson County BOR
 - $150,0002 bd1 ba625 sqft3061 County Road 4210, Athens, TX 75752For SaleMLS ID #21184939, Felesia Hamilton. NTREIS
- $199,9003 bd1 ba1.1k sqft1054 Caroline Ln, Bullard, TX 75757For SaleMLS ID #26004479, Lauren Vaughan, East Texas Homes & Land LLC. GTARMLS
- $234,0003 bd2 ba1k sqft640 Callender Lake Dr, Murchison, TX 75778For SaleMLS ID #21309550, Tawnya Sewalt. NTREIS
- $200,0001 bd1 ba768 sqft17767 Turner Cir, Tyler, TX 75704For SaleMLS ID #26001850, John Jernigan, RealEdge Real Estate - Tyler. GTARMLS
- $179,9993 bd1 ba1k sqft921 W Ellis Dr, Tyler, TX 75701For SaleMLS ID #26008746, Jamey Whitley, Shilling Real Estate Company. GTARMLS
- $180,0002 bd1 ba800 sqft20675 County Road 3411, Chandler, TX 75758For SaleMLS ID #21203027, Roland Davis. NTREIS
- $239,0002 bd1 ba1k sqft5677 Fm 858, Ben Wheeler, TX 75754For SaleMLS ID #26006792, Mec Cheney, Century 21 First Group - Lindale. GTARMLS
- $149,9002 bd1 ba984 sqft840 Oak Mdw, Murchison, TX 75778For SaleMLS ID #25016688, Dale Beard, Tankersley Real Estate. GTARMLS
- $175,0003 bd1 ba1.1k sqft6187 Mockingbird Ln, Murchison, TX 75778For SaleMLS ID #109929, Kylee Jones. Henderson County BOR
- $185,0002 bd1 ba1.1k sqft811 W 5th St, Tyler, TX 75701For SaleMLS ID #26008673, Gloria Davis, Texas Premier Realty. GTARMLS
- $179,0002 bd1 ba1.1k sqft512 Carri Dr, Bullard, TX 75757For SaleMLS ID #26008981, Dee Martin, RE/MAX Alight. GTARMLS
- $170,0002 bd1 ba864 sqft1019 Powers Dr, Tyler, TX 75701For SaleMLS ID #26002270, Edgar Valdez, Ben Fitzgerald Real Estate Svcs, LLC. GTARMLS
- $212,0003 bd2 ba1k sqft4503 Sunrise Dr, Chandler, TX 75758For SaleMLS ID #26009209, Sheridan Dowdy, eXp Realty LLC. GTARMLS
- $179,0002 bd1 ba920 sqft111 Ridgewood Ln, Murchison, TX 75778For SaleMLS ID #26005363, Dale Beard, Tankersley Real Estate. GTARMLS
- $259,0002 bd2 ba820 sqft1468 Vz County Road 4207, Canton, TX 75103For SaleMLS ID #21286254, Christine Rose. NTREIS
- $204,9003 bd2 ba1k sqft1221 N Whitten Ave, Tyler, TX 75702For SaleMLS ID #26009533, Kirt Primeaux, BOSCAP Realty LLC. GTARMLS
