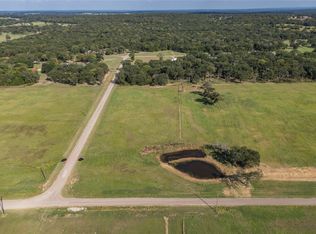
Motivated Seller! Home is being sold as-is. Seller will make no repairs on the home. The 2 bedroom and 1 bathroom home that sits on about 5 acres of land. This is an excellent opportunity for investor's. Come out and see this property. No Sign.
Under contract
$150,000
3061 County Road 4210, Athens, TX 75752
2beds
625sqft
Single Family Residence
Built in 1930
5 Acres Lot
$-- Zestimate®
$240/sqft
$-- HOA
What's special
- 230 days
- 451
- 20
Zillow last checked:
Listing updated:
Listed by:
Felesia Hamilton 0741955 469-964-4146,
Competitive Edge Realty LLC 972-200-3685
Source: NTREIS,MLS#: 21184939
Facts & features
Interior
Bedrooms & bathrooms
- Bedrooms: 2
- Bathrooms: 1
- Full bathrooms: 1
Primary bedroom
- Features: Ceiling Fan(s)
- Level: First
- Dimensions: 1 x 1
Bedroom
- Features: Ceiling Fan(s)
- Level: First
- Dimensions: 1 x 1
Other
- Level: First
- Dimensions: 1 x 1
Heating
- Central
Cooling
- Central Air, Ceiling Fan(s), Window Unit(s)
Appliances
- Included: Electric Range
- Laundry: Washer Hookup, Electric Dryer Hookup, In Kitchen
Features
- Open Floorplan, Pantry
- Flooring: Carpet, Laminate
- Has basement: No
- Has fireplace: No
Interior area
- Total interior livable area: 625 sqft
Video & virtual tour
Property
Parking
- Total spaces: 2
- Parking features: Detached Carport
- Covered spaces: 2
Features
- Levels: One
- Stories: 1
- Pool features: None
- Fencing: Partial
Lot
- Size: 5 Acres
- Features: Pond on Lot
Details
- Additional structures: Storage
- Parcel number: 19489
Construction
Type & style
- Home type: SingleFamily
- Architectural style: Detached
- Property subtype: Single Family Residence
Materials
- Roof: Composition
Condition
- Year built: 1930
Utilities & green energy
- Sewer: Private Sewer, Septic Tank
- Water: Community/Coop
- Utilities for property: Cable Available, Electricity Available, Sewer Available, Septic Available, Water Available
Community & HOA
Community
- Security: Smoke Detector(s)
- Subdivision: None
HOA
- Has HOA: No
Location
- Region: Athens
Financial & listing details
- Price per square foot: $240/sqft
- Date on market: 2/20/2026
- Cumulative days on market: 229 days
- Listing terms: Cash
Estimated market value
Not available
Estimated sales range
Not available
$1,235/mo
Price history
| Date | Event | Price |
|---|---|---|
| 10/5/2026 | Contingent | $150,000$240/sqft |
Source: NTREIS #21184939 Report a problem | ||
| 10/5/2026 | Pending sale | $150,000$240/sqft |
Source: NTREIS #21184939 Report a problem | ||
| 6/3/2026 | Price change | $150,000-11.8%$240/sqft |
Source: NTREIS #21184939 Report a problem | ||
| 2/20/2026 | Listed for sale | $170,000$272/sqft |
Source: NTREIS #21184939 Report a problem | ||
Public tax history
Tax history is unavailable.
Monthly payment
Est. payment
Payment breakdown
Explore the cost of this home by adjusting the details. Changes won't be saved.Climate risks
Neighborhood: 75752
Nearby schools
Schools provided by the listing agent
- Elementary: Martinsmil
- Middle: Martinsmil
- High: Martinsmil
- District: Martins Mill ISD
Source: NTREIS. This data may not be complete. We recommend contacting the local school district to confirm school assignments for this home.
Similar homes
- $210,0001 bd1 ba934 sqft6415 Athens Fish And Game, Athens, TX 75752For Sale
 MLS ID #21389149, Jeri Canatella. NTREIS
 - $210,0002 bd1 ba934 sqft6415 Athens Fish & Game Rd, Athens, TX 75751For Sale
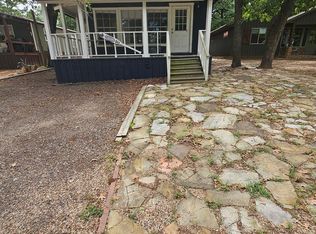 MLS ID #113205, Michael Canatella. Henderson County BOR
 - $175,0002 bd1 ba672 sqft2205 Hickory St, Mabank, TX 75156For Sale
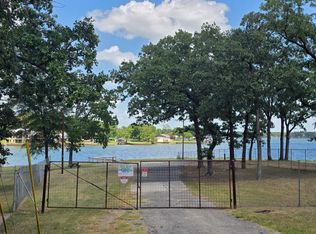 MLS ID #21322046, Desiray Drinning. NTREIS
 - $155,0001 bd1 ba792 sqft6120 Payne Rd, Malakoff, TX 75148For Sale
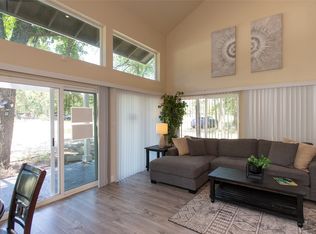 MLS ID #21347189, Jamye Montgomery. NTREIS
