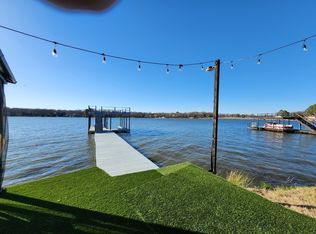
174 Lynn Creek Cir, Mabank, TX 75156 is a 2 bedroom, 1 bath manufactured home on Cedar Creek Lake with direct waterfront access, 850 sqft, plus a large bonus room added onto the side of the home. The property includes two private boat docks (one with running water and a fish-cleaning table), a 3-car carport for vehicle, boat, or RV storage, and a small powered workshop shed.
This Cedar Creek Lake home is built for lake life: fish straight off your own dock, park the boat and RV under cover, and use the bonus room as a guest space, office, or game room. Whether you want a full-time residence or a weekend lake getaway, this waterfront property offers rare storage and dock access. Schedule your showing today.
For sale
$225,000
174 Lynn Creek Cir, Mabank, TX 75156
2beds
850sqft
Manufactured Home, Single Family Residence
Built in 1994
8,058 Square Feet Lot
$211,500 Zestimate®
$265/sqft
$8/mo HOA
What's special
Two private boat docksLarge bonus roomSmall powered workshop shedDirect waterfront access
- 21 days |
- 244 |
- 7 |
Likely to sell faster than
Zillow last checked:
Listing updated:
Listed by:
Justin Smith 0760044 214-263-3964,
JPAR - Rockwall 972-836-9295
Source: NTREIS,MLS#: 21322194
Facts & features
Interior
Bedrooms & bathrooms
- Bedrooms: 2
- Bathrooms: 1
- Full bathrooms: 1
Primary bedroom
- Level: First
- Dimensions: 11 x 9
Bedroom
- Level: First
- Dimensions: 10 x 13
Other
- Features: Built-in Features
- Level: First
- Dimensions: 8 x 7
Kitchen
- Features: Built-in Features, Pantry
- Level: First
- Dimensions: 13 x 11
Living room
- Features: Ceiling Fan(s), Fireplace
- Level: First
- Dimensions: 13 x 13
Living room
- Level: First
- Dimensions: 23 x 11
Heating
- Central
Cooling
- Central Air, Ceiling Fan(s)
Appliances
- Included: Gas Cooktop, Gas Oven, Gas Range, Refrigerator
- Laundry: Washer Hookup, Dryer Hookup, ElectricDryer Hookup, In Hall
Features
- High Speed Internet, Cable TV
- Flooring: Carpet, Laminate
- Has basement: No
- Number of fireplaces: 1
- Fireplace features: Living Room, Masonry, Stone, Wood Burning
Interior area
- Total interior livable area: 850 sqft
Video & virtual tour
Property
Parking
- Total spaces: 3
- Parking features: Asphalt, Carport, No Garage, On Street
- Carport spaces: 3
Features
- Levels: One
- Stories: 1
- Patio & porch: Covered
- Exterior features: Dock
- Pool features: None
- Fencing: Gate,Wood
- Has view: Yes
- View description: Water
- Has water view: Yes
- Waterfront features: Boat Dock/Slip, Lake Front, Waterfront
- Body of water: Cedar Creek
Lot
- Size: 8,058 Square Feet
- Features: Corner Lot, Cul-De-Sac, Waterfront, Retaining Wall
Details
- Additional structures: Outbuilding, Shed(s), Workshop
- Parcel number: 30300001169030
Construction
Type & style
- Home type: MobileManufactured
- Architectural style: Mobile Home
- Property subtype: Manufactured Home, Single Family Residence
Materials
- Foundation: Pillar/Post/Pier
- Roof: Shingle
Condition
- Year built: 1994
Utilities & green energy
- Sewer: Septic Tank
- Water: Community/Coop
- Utilities for property: Electricity Available, Electricity Connected, Septic Available, Water Available, Cable Available
Community & HOA
Community
- Features: Boat Facilities, Lake
- Subdivision: Lynn Creek Waterfront
HOA
- Has HOA: Yes
- Services included: All Facilities
- HOA fee: $100 annually
- HOA name: Hidden Hills Harbor
- HOA phone: 903-451-2659
Location
- Region: Mabank
Financial & listing details
- Price per square foot: $265/sqft
- Tax assessed value: $222,257
- Annual tax amount: $854
- Date on market: 7/8/2026
- Cumulative days on market: 22 days
- Listing terms: Cash,Conventional,FHA 203(k),FHA,Texas Vet,USDA Loan,VA Loan
- Road surface type: Asphalt
Estimated market value
$211,500
$201,000 - $222,000
$1,013/mo
Price history
| Date | Event | Price |
|---|---|---|
| 7/8/2026 | Listed for sale | $225,000$265/sqft |
Source: NTREIS #21322194 Report a problem | ||
Public tax history
| Year | Property taxes | Tax assessment |
|---|---|---|
| 2025 | $130 +15.2% | $61,015 +10% |
| 2024 | $113 +3.1% | $55,468 +10% |
| 2023 | $110 +2.1% | $50,425 -76.5% |
| 2022 | $108 -0.4% | $214,300 |
| 2021 | $108 +2.5% | -- |
| 2020 | $105 -0.7% | -- |
| 2019 | $106 -3.9% | $37,890 +0.1% |
| 2018 | $110 +4.3% | $37,840 +1% |
| 2017 | $106 -1.2% | $37,480 |
| 2016 | $107 -2.9% | $37,480 |
| 2015 | $110 -34.6% | $37,480 |
| 2014 | $169 | $37,480 |
| 2013 | -- | $37,480 |
| 2012 | -- | $37,480 |
| 2011 | -- | $37,480 +4.5% |
| 2010 | -- | $35,880 +2.6% |
| 2009 | -- | $34,960 -0.4% |
| 2008 | -- | $35,110 +0.4% |
| 2007 | -- | $34,960 |
| 2006 | -- | $34,960 +5.7% |
| 2005 | -- | $33,080 +41.9% |
| 2004 | -- | $23,310 +1.7% |
| 2003 | -- | $22,920 |
| 2002 | -- | $22,920 +4.8% |
| 2001 | -- | $21,860 |
| 2000 | -- | -- |
| 1999 | -- | -- |
Find assessor info on the county website
Monthly payment
Climate risks
Neighborhood: 75156
Nearby schools
GreatSchools rating
- 8/10Eustace Intermediate SchoolGrades: 3-5Distance: 4.8 mi
- 6/10Eustace Middle SchoolGrades: 6-8Distance: 5 mi
- 6/10Eustace High SchoolGrades: 9-12Distance: 5.7 mi
Schools provided by the listing agent
- Elementary: Eustace
- Middle: Eustace
- High: Eustace
- District: Eustace ISD
Source: NTREIS. This data may not be complete. We recommend contacting the local school district to confirm school assignments for this home.
- $72,000-- bd-- ba-- sqft176 Lynn Creek Cir, Mabank, TX 75156Off Market
- $302,482-- sqft172 Lynn Creek Cir, Mabank, TX 75156Off Market

- $375,0003 bd2 ba1.8k sqft170 Lynn Creek Cir, Mabank, TX 75156For Sale
- $126,563-- bd-- ba-- sqft178 Lynn Creek Cir, Mabank, TX 75156Off Market
- $175,0003 bd2 ba1.4k sqft168 Lynn Creek Cir, Mabank, TX 75156Off Market
- $155,400-- bd1 ba1k sqft180 Lynn Creek Dr, Mabank, TX 75156Off Market
- $7,500-- bd-- ba-- sqft180 Lynn Creek Dr, Mabank, TX 75156Off Market
- $256,800-- bd2 ba1.3k sqft166 Lynn Creek Cir, Mabank, TX 75156Off Market
A local agent can set up tours, give advice and negotiate with sellers.
Similar homes
- $200,0002 bd2 ba976 sqft250 Golden Oaks Dr, Mabank, TX 75156For Sale
 MLS ID #21308030, Londa Salazar. NTREIS
 - $224,0003 bd2 ba1.2k sqft7148 Valleyview Dr, Mabank, TX 75156For Sale
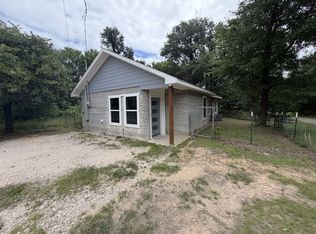 MLS ID #21308977, Scott Wheeler. NTREIS
 - $175,0002 bd1 ba672 sqft2205 Hickory St, Mabank, TX 75156For Sale
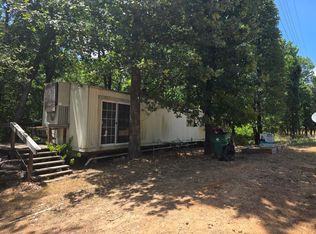 MLS ID #21322046, Desiray Drinning. NTREIS
 - $215,0002 bd1 ba1k sqft107 E Bayside Dr, Mabank, TX 75156For Sale
 MLS ID #21062645, Lisbeth Arias. NTREIS
 - $299,0002 bd1 ba1.1k sqft178 Indian Gap Dr, Mabank, TX 75156For SaleMLS ID #21327206, Morgan Stone. NTREIS
- $170,0002 bd2 ba930 sqft111 Kathy Cir, Mabank, TX 75156For SaleMLS ID #26009710, Kelly Vessels, Exit Realty Pro. GTARMLS
- $249,0002 bd2 ba840 sqft2606 Vz County Road 2813, Mabank, TX 75147For SaleMLS ID #21263036, Debbie French. NTREIS
- $270,0002 bd2 ba784 sqft117 Prairie Dr, Mabank, TX 75156For SaleMLS ID #21267783, Jennifer Bailey. NTREIS
- $119,0002 bd1 ba840 sqft113 Butte Dr, Mabank, TX 75156For SaleMLS ID #21259567, Debra Holland. NTREIS
- $299,9002 bd1 ba1.2k sqft7110 Apache Cir, Mabank, TX 75156For SaleMLS ID #21258827, Zachary Shelton. NTREIS
- $225,0002 bd2 ba1k sqft116 Westview Dr, Gun Barrel City, TX 75156For Sale By Owner
- $149,9002 bd2 ba1k sqft229 Forest Lane Dr #B, Mabank, TX 75156For SaleMLS ID #21280350, Bridgette Dewees. NTREIS
- $119,9002 bd2 ba950 sqft111 Pecos Dr, Mabank, TX 75156For SaleMLS ID #21054596, Bill Moomaw. NTREIS
- $165,0002 bd1 ba1k sqft140 Doe Run Rd, Gun Barrel City, TX 75156For SaleMLS ID #21343574, Karen Laarits. NTREIS
- $208,9003 bd2 ba1.2k sqft6136 Apache Dr, Mabank, TX 75156For SaleMLS ID #21322059, Michelle Camacho. NTREIS
- $140,0002 bd2 ba980 sqft101 Crocker Dr, Malakoff, TX 75148For SaleMLS ID #21331719, Angie Linn. NTREIS
- $209,9003 bd2 ba1.2k sqft6164 Cheyenne Trl, Mabank, TX 75156For SaleMLS ID #21322055, Michelle Camacho. NTREIS
- $204,0003 bd2 ba1.2k sqft1101 County Road 2405, Kemp, TX 75143For SaleMLS ID #21148955, Blanca Basinger. NTREIS
- $119,9003 bd1 ba754 sqft304 Wildwind St, Mabank, TX 75156For SaleMLS ID #21269052, Mckenzie Rogers. NTREIS
- $209,9003 bd2 ba1.2k sqft128 Arapaho Trl, Mabank, TX 75156For SaleMLS ID #21322912, Michelle Camacho. NTREIS
