Includes Additional Lot. Experience the future of homeownership with this innovative 3-bedroom, 2-bath 3D concrete-printed home. Built for durability and efficiency, this modern residence offers exceptional resistance to high winds, severe storms, fire, termites, and mold. The energy-efficient concrete construction helps maintain comfortable indoor temperatures while reducing utility costs. Inside, you'll find a thoughtfully designed floor plan with contemporary finishes and low-maintenance living. Combining cutting-edge technology with long-term peace of mind, this one-of-a-kind home delivers strength, sustainability, and comfort in a package built to last. Additional lot behind home is included with this property.
For sale
Price cut: $2K (10/8)
$204,000
7148 Valleyview Dr, Mabank, TX 75156
3beds
1,250sqft
Single Family Residence
Built in 2022
9,931 Square Feet Lot
$199,400 Zestimate®
$163/sqft
$13/mo HOA
What's special
Contemporary finishesLow-maintenance livingMaintain comfortable indoor temperaturesThoughtfully designed floor planAdditional lot behind home
- 114 days
- 262
- 11
Zillow last checked:
Listing updated:
Listed by:
Scott Wheeler 0581986 817-368-8000,
Texas Legacy Property Group 817-368-8000
Source: NTREIS,MLS#: 21308977
Facts & features
Interior
Bedrooms & bathrooms
- Bedrooms: 3
- Bathrooms: 2
- Full bathrooms: 2
Primary bedroom
- Level: First
- Dimensions: 1 x 1
Living room
- Level: First
- Dimensions: 1 x 1
Appliances
- Included: Electric Range, Electric Water Heater
Features
- High Speed Internet, Open Floorplan
- Has basement: No
- Has fireplace: No
Interior area
- Total interior livable area: 1,250 sqft
Video & virtual tour
Property
Parking
- Parking features: Driveway
Features
- Levels: One
- Stories: 1
- Pool features: None
Lot
- Size: 9,931 Square Feet
Details
- Parcel number: 23900005166030
Construction
Type & style
- Home type: SingleFamily
- Architectural style: Traditional,Detached
- Property subtype: Single Family Residence
- Attached to another structure: Yes
Materials
- Concrete
- Foundation: Slab
Condition
- Year built: 2022
Utilities & green energy
- Sewer: Public Sewer
- Water: Public
- Utilities for property: Sewer Available, Water Available
Community & HOA
Community
- Subdivision: Cherokee Shores Sec E
HOA
- Has HOA: Yes
- Services included: Association Management
- HOA fee: $150 annually
- HOA name: Cherokee Shores Hoa
- HOA phone: 903-451-4039
Location
- Region: Mabank
Financial & listing details
- Price per square foot: $163/sqft
- Tax assessed value: $185,578
- Annual tax amount: $2,598
- Date on market: 6/22/2026
- Cumulative days on market: 115 days
- Listing terms: Cash,Conventional,FHA,VA Loan
Estimated market value
$199,400
$189,000 - $209,000
$1,531/mo
Price history
| Date | Event | Price |
|---|---|---|
| 10/8/2026 | Price change | $204,000-1%$163/sqft |
Source: NTREIS #21308977 Report a problem | ||
| 10/2/2026 | Price change | $206,000-1%$165/sqft |
Source: NTREIS #21308977 Report a problem | ||
| 9/24/2026 | Price change | $208,000-1%$166/sqft |
Source: NTREIS #21308977 Report a problem | ||
| 9/18/2026 | Price change | $210,000-0.9%$168/sqft |
Source: NTREIS #21308977 Report a problem | ||
| 9/11/2026 | Price change | $212,000-0.9%$170/sqft |
Source: NTREIS #21308977 Report a problem | ||
| 8/27/2026 | Price change | $214,000-0.9%$171/sqft |
Source: NTREIS #21308977 Report a problem | ||
| 8/21/2026 | Price change | $216,000-0.9%$173/sqft |
Source: NTREIS #21308977 Report a problem | ||
| 8/14/2026 | Price change | $218,000-0.9%$174/sqft |
Source: NTREIS #21308977 Report a problem | ||
| 8/7/2026 | Price change | $220,000-0.9%$176/sqft |
Source: NTREIS #21308977 Report a problem | ||
| 7/30/2026 | Price change | $222,000-0.9%$178/sqft |
Source: NTREIS #21308977 Report a problem | ||
| 7/23/2026 | Price change | $224,000-0.9%$179/sqft |
Source: NTREIS #21308977 Report a problem | ||
| 7/17/2026 | Price change | $226,000-0.9%$181/sqft |
Source: NTREIS #21308977 Report a problem | ||
| 7/10/2026 | Price change | $228,000-0.4%$182/sqft |
Source: NTREIS #21308977 Report a problem | ||
| 6/22/2026 | Listed for sale | $229,000+7533.3%$183/sqft |
Source: NTREIS #21308977 Report a problem | ||
| 4/8/2020 | Listing removed | $3,000$2/sqft |
Source: Coldwell Banker American Dream Realty #89805 Report a problem | ||
| 10/21/2019 | Listed for sale | $3,000$2/sqft |
Source: Coldwell Banker American Dream Realty #89805 Report a problem | ||
Public tax history
| Year | Property taxes | Tax assessment |
|---|---|---|
| 2025 | $2,598 +2.2% | $185,578 +3.3% |
| 2024 | $2,541 +2.2% | $179,578 +6.6% |
| 2023 | $2,486 +4261.5% | $168,485 +4713.9% |
| 2022 | $57 +81.4% | $3,500 |
| 2021 | $31 0% | -- |
| 2020 | $31 +8.7% | -- |
| 2019 | $29 -0.5% | $1,550 |
| 2018 | $29 -0.1% | $1,550 |
| 2017 | $29 -66.4% | $1,550 -66.5% |
| 2016 | $87 +1.7% | $4,620 |
| 2015 | $85 +0% | $4,620 |
| 2014 | $85 | $4,620 |
| 2013 | -- | $4,620 |
| 2012 | -- | $4,620 +0.4% |
| 2011 | -- | $4,600 |
| 2010 | -- | $4,600 -70.8% |
| 2009 | -- | $15,780 |
| 2008 | -- | $15,780 |
| 2007 | -- | $15,780 |
| 2006 | -- | $15,780 |
| 2005 | -- | $15,780 |
| 2004 | -- | $15,780 -1.6% |
| 2003 | -- | $16,030 |
| 2002 | -- | $16,030 |
| 2001 | -- | $16,030 |
| 2000 | -- | -- |
| 1999 | -- | -- |
Find assessor info on the county website
Monthly payment
Est. payment
Payment breakdown
Explore the cost of this home by adjusting the details. Changes won't be saved.Climate risks
Neighborhood: 75156
Nearby schools
Schools provided by the listing agent
- Elementary: Eustace
- Middle: Eustace
- High: Eustace
- District: Eustace ISD
Source: NTREIS. This data may not be complete. We recommend contacting the local school district to confirm school assignments for this home.

Similar homes
- $193,9993 bd2 ba1.1k sqft116 Bowie St, Mabank, TX 75156For Sale
 MLS ID #21387403, Alex Barrientos. NTREIS
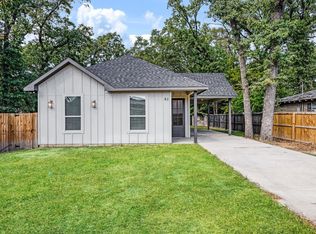
 - $190,0003 bd2 ba1.4k sqft82 Indian Harbor Dr, Mabank, TX 75156For Sale
 MLS ID #21388217, Maria Vidal. NTREIS
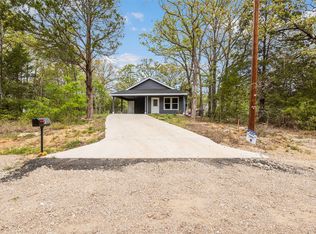
 - $195,0003 bd2 ba1.4k sqft7130 Shawnee Cir, Mabank, TX 75156For Sale
 MLS ID #21219927, Sam Reid. NTREIS
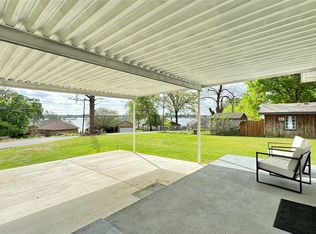
 - $210,0002 bd1 ba1k sqft191 Harmon Rd, Gun Barrel City, TX 75156For Sale
 MLS ID #21380812, Robert Blaase. NTREIS
