Loon Bay subdivision across the highway from the proposed PIER 334 a $19 million waterfront development... it's where Big Chief was in Gun Barrel City... a development designed to be a major entertainment and tourism hub. The development will feature a Hilton Tapestry Hotel, a 62-room boutique hotel featuring a rooftop bar and banquet facilities with Dining and Retail and Multiple restaurants, including a fine-dining establishment and a food hall. For Recreation, a marina with 40 floating boat slips, a public fishing pier, and a waterfront promenade. For entertainment, a 20,000-square-foot pavilion, an amphitheater for live music, and a splash park for the kids. You wont need to go far for your entertainment... This Retreat is the Perfect Get-A-Way. Large 2 bedrooms 1 bath Just big enough for family, a lake retreat close enough to all the fun Cedar Creek Lake has to offer... the North Park in Loon Bay is just around the corner within a short walking distance for enjoyment... You also have peek a boo water view of the lake... With updated granite counter tops in the kitchen and beautiful tile in the bath... this is the perfect get-a-way and at the right price too.. Leased 1 year lease until June 27.
For sale
$165,000
140 Doe Run Rd, Gun Barrel City, TX 75156
2beds
1,000sqft
Multi Family
Built in 1984
-- sqft lot
$-- Zestimate®
$165/sqft
$12/mo HOA
What's special
- 58 days
- 159
- 10
Zillow last checked:
Listing updated:
Listed by:
Karen Laarits 0348846 214-763-8458,
Real Estate of Texas 214-763-8458
Source: NTREIS,MLS#: 21343574
Facts & features
Interior
Bedrooms & bathrooms
- Bedrooms: 2
- Bathrooms: 1
- Full bathrooms: 1
Heating
- Central, Electric
Cooling
- Central Air, Electric
Appliances
- Included: Electric Range, Electric Water Heater, Disposal
Features
- Walk-In Closet(s), Wired for Sound
- Flooring: Carpet, Luxury Vinyl Plank
Interior area
- Total structure area: 1,000
- Total interior livable area: 1,000 sqft
Video & virtual tour
Property
Parking
- Total spaces: 3
- Parking features: Carport, Driveway
- Has carport: Yes
Features
- Levels: One
- Stories: 1
- Pool features: None
- Has view: Yes
- View description: Water
- Has water view: Yes
Lot
- Size: 6,098 Square Feet
- Features: Interior Lot
Details
- Parcel number: 33850000770053
Construction
Type & style
- Home type: MultiFamily
- Property subtype: Multi Family
Materials
- Frame, Wood Siding
- Foundation: Other
- Roof: Composition
Condition
- Year built: 1984
Utilities & green energy
- Sewer: Public Sewer
- Water: Public
- Utilities for property: Sewer Available, Water Available
Community & HOA
Community
- Subdivision: Loon Bay Sub
HOA
- Has HOA: Yes
- Services included: All Facilities
- HOA fee: $138 annually
- HOA name: Loon Bay Poa
- HOA phone: 430-477-1040
Location
- Region: Gun Barrel City
Financial & listing details
- Price per square foot: $165/sqft
- Tax assessed value: $100,246
- Annual tax amount: $1,071
- Date on market: 7/28/2026
- Cumulative days on market: 58 days
- Listing terms: Conventional
Estimated market value
Not available
Estimated sales range
Not available
Not available
Price history
| Date | Event | Price |
|---|---|---|
| 7/28/2026 | Listed for sale | $165,000+6.5%$165/sqft |
Source: NTREIS #21343574 Report a problem | ||
| 7/21/2026 | Listing removed | $155,000$155/sqft |
Source: NTREIS #21335576 Report a problem | ||
| 7/19/2026 | Listed for sale | $155,000$155/sqft |
Source: NTREIS #21335576 Report a problem | ||
| 6/23/2026 | Listing removed | $155,000$155/sqft |
Source: NTREIS #21183259 Report a problem | ||
| 6/20/2026 | Listed for sale | $155,000-1.3%$155/sqft |
Source: NTREIS #21183259 Report a problem | ||
| 6/17/2026 | Contingent | $157,000$157/sqft |
Source: NTREIS #21183259 Report a problem | ||
| 6/6/2026 | Price change | $157,000-1.6%$157/sqft |
Source: NTREIS #21183259 Report a problem | ||
| 5/31/2026 | Price change | $159,500-0.3%$160/sqft |
Source: NTREIS #21183259 Report a problem | ||
| 5/15/2026 | Price change | $159,900-2.5%$160/sqft |
Source: NTREIS #21183259 Report a problem | ||
| 3/14/2026 | Price change | $164,000-0.6%$164/sqft |
Source: NTREIS #21183259 Report a problem | ||
| 3/1/2026 | Price change | $165,000-1.6%$165/sqft |
Source: NTREIS #21183259 Report a problem | ||
| 2/18/2026 | Price change | $167,700-1.3%$168/sqft |
Source: NTREIS #21183259 Report a problem | ||
| 1/26/2026 | Listed for sale | $169,900$170/sqft |
Source: Owner Report a problem | ||
| 1/13/2026 | Listing removed | $169,900$170/sqft |
Source: NTREIS #21071600 Report a problem | ||
| 11/15/2025 | Listed for sale | $169,900$170/sqft |
Source: NTREIS #21071600 Report a problem | ||
| 10/30/2025 | Listing removed | $169,900$170/sqft |
Source: NTREIS #21071600 Report a problem | ||
| 9/27/2025 | Listed for sale | $169,900+243.2%$170/sqft |
Source: NTREIS #21071600 Report a problem | ||
| 2/25/2020 | Listing removed | $49,500$50/sqft |
Source: Exit Keys, LLC #14219952 Report a problem | ||
| 2/15/2020 | Listed for sale | $49,500$50/sqft |
Source: Exit Keys, LLC #14219952 Report a problem | ||
| 1/7/2020 | Listing removed | $49,500$50/sqft |
Source: Exit Keys, LLC #14219952 Report a problem | ||
| 12/11/2019 | Price change | $49,500-9.2%$50/sqft |
Source: Exit Keys, LLC #14219952 Report a problem | ||
| 11/20/2019 | Price change | $54,500-8.4%$55/sqft |
Source: Exit Keys, LLC #14219952 Report a problem | ||
| 11/1/2019 | Listed for sale | $59,500$60/sqft |
Source: Exit Keys, LLC #14219952 Report a problem | ||
Public tax history
| Year | Property taxes | Tax assessment |
|---|---|---|
| 2025 | $341 +11.9% | $76,955 +10% |
| 2024 | $305 +8.9% | $69,959 +10% |
| 2023 | $280 +4.8% | $63,599 +10% |
| 2022 | $267 -69.9% | $57,820 |
| 2021 | $887 +67% | -- |
| 2020 | $531 -34.3% | -- |
| 2019 | $809 +8.6% | $58,130 +5.8% |
| 2018 | $745 +2.8% | $54,940 +2% |
| 2017 | $725 +0.2% | $53,880 |
| 2016 | $723 +1.9% | $53,880 |
| 2015 | $710 -16.3% | $53,880 |
| 2014 | $848 | $53,880 |
| 2013 | -- | $53,880 |
| 2012 | -- | $53,880 |
| 2011 | -- | $53,880 |
| 2010 | -- | $53,880 |
| 2009 | -- | $53,880 +15.1% |
| 2008 | -- | $46,800 |
| 2007 | -- | $46,800 |
| 2006 | -- | $46,800 +7.4% |
| 2005 | -- | $43,570 |
| 2004 | -- | $43,570 +11.6% |
| 2003 | -- | $39,040 +10% |
| 2002 | -- | $35,490 +10% |
| 2001 | -- | $32,260 |
| 2000 | -- | -- |
| 1999 | -- | -- |
Find assessor info on the county website
Monthly payment
Est. payment
Payment breakdown
Explore the cost of this home by adjusting the details. Changes won't be saved.Climate risks
Neighborhood: 75156
Nearby schools
Schools provided by the listing agent
- Elementary: Lakeview
- Middle: Mabank
- High: Mabank
- District: Mabank ISD
Source: NTREIS. This data may not be complete. We recommend contacting the local school district to confirm school assignments for this home.

Similar homes
- $159,9003 bd2 ba1.3k sqft237 Wildflower Dr, Mabank, TX 75156For Sale
 MLS ID #21333471, Crystal Salgado. NTREIS
 - $199,9502 bd2 ba1.2k sqft157 Harbor Dr, Mabank, TX 75156For Sale
 MLS ID #21370602, Kim Elizabeth. NTREIS
 - $199,0002 bd2 ba1k sqft120 Nautical Rd, Gun Barrel City, TX 75156For Sale
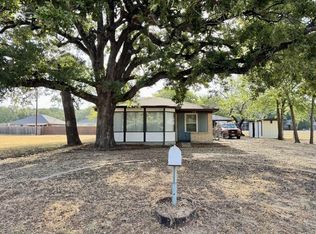 MLS ID #21366984, Robert Blaase. NTREIS
 - $165,0002 bd1 ba900 sqft138 Erie St, Gun Barrel City, TX 75156For Sale
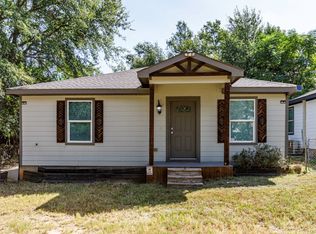 MLS ID #21389691, Gerardo Dimas. NTREIS
