Beautifully designed New Construction Home, located in The Heart of Gun Barrel City, in the very desirable community of Loon Bay! Just minutes away from Cedar Creek Lake! This contemporary & charming single-story residence features 3 bedrooms, 2 full bathrooms & open concepts living. The kitchen, living & dining areas seamlessly connect for entertaining & everyday living. The main living room is bright & airy & opens to the stylish eat-in kitchen, featuring stunning quartz countertops, pot filler, soft close drawers & cabinets, under cabinet lighting & a large center island with countertop seating. The primary suite is split from secondary bedrooms & features a gorgeous ensuite with vibrant quartz counters, a beautifully tiled frameless glass shower, dual sinks and large walk-in closet. Other features include spray foam insulation, sleek, contemporary finishes throughout, beautiful LVP floor (no carpet!), brick accented exterior, fenced in yard, covered porch & patio, attached 2 car garage with front entry driveway & a designated laundry room, adding functionality & storage. This home truly combines comfort, style & convenience. Loon Bay offers a relaxed lake lifestyle with proximity to all the amenities you need including a boat launch, fishing pier, park, playground, pavilion & more! This home combines the charm of lake living with stylish & modern designs, making it the perfect weekend getaway or full-time residence, perfect for both lake lovers & outdoor enthusiasts. Located near the soon-to-be Pier 334 Development, exciting future attractions include a boutique hotel, outdoor amphitheater, restaurants & more. Located in the high-ranking Mabank ISD!
Sold
Price Unknown
139 Forest Oaks Dr, Gun Barrel City, TX 75156
3beds
1,394sqft
Single Family Residence
Built in 2025
4,486 Square Feet Lot
$237,100 Zestimate®
$--/sqft
$1,599 Estimated rent
Home value
$237,100
$225,000 - $249,000
$1,599/mo
Zestimate® history
Owner options
List your home for rent
$1,599/mo
Rent Zestimate®
Find your next renter with Zillow Rental Manager. Plus, with online applications, you can quickly screen prospective tenants – for free.
$1,599/mo
Rent Zestimate®
Refinance and save
$136/mo
Est. payment
Refinancing to a lower rate could help reduce your monthly payments and save thousands over the life of the loan.
$136/mo
Est. payment
Explore your selling options
Work with a Zillow partner agent
Leverage their expertise and Zillow's premium Showcase listings to get your home seen by more buyers.
Get startedList with your own agent
Get your home in front of millions of buyers by listing it on Zillow.
Learn how to do itSell it yourself
Take full control of how buyers see your home on Zillow by listing For Sale by Owner (FSBO).
List your homeWhat's special
Sleek contemporary finishes throughoutBrick accented exteriorStunning quartz countertopsLarge walk-in closetCovered porch and patioStylish eat-in kitchenFenced in yard
Zillow last checked:
Listing updated:
Listed by:
Jeanine Batcher 0625639 214-636-0323,
Keller Williams Central 469-467-7755
Bought with:
Lisa Burrows, 0789753
Exit Realty Pro
Source: NTREIS,MLS#: 21287726
Facts & features
Interior
Bedrooms & bathrooms
- Bedrooms: 3
- Bathrooms: 2
- Full bathrooms: 2
Primary bedroom
- Features: En Suite Bathroom, Walk-In Closet(s)
- Level: First
- Dimensions: 15 x 14
Bedroom
- Level: First
- Dimensions: 12 x 10
Bedroom
- Level: First
- Dimensions: 10 x 10
Dining room
- Level: First
- Dimensions: 13 x 8
Kitchen
- Features: Built-in Features, Eat-in Kitchen, Granite Counters, Kitchen Island, Pantry, Pot Filler
- Level: First
- Dimensions: 13 x 13
Living room
- Features: Ceiling Fan(s)
- Level: First
- Dimensions: 18 x 12
Utility room
- Features: Built-in Features, Utility Room
- Level: First
- Dimensions: 6 x 5
Heating
- Central, Electric
Cooling
- Central Air, Ceiling Fan(s)
Appliances
- Included: Dishwasher, Electric Range, Electric Water Heater, Disposal
- Laundry: Washer Hookup, Dryer Hookup, ElectricDryer Hookup, Laundry in Utility Room
Features
- Decorative/Designer Lighting Fixtures, Eat-in Kitchen, Granite Counters, High Speed Internet, Kitchen Island, Open Floorplan, Pantry, Cable TV, Walk-In Closet(s)
- Flooring: Luxury Vinyl Plank
- Has basement: No
- Has fireplace: No
Interior area
- Total interior livable area: 1,394 sqft
Property
Parking
- Total spaces: 2
- Parking features: Covered, Door-Single, Driveway, Garage Faces Front, Garage, Garage Door Opener
- Attached garage spaces: 2
Features
- Levels: One
- Stories: 1
- Patio & porch: Covered
- Pool features: None
- Fencing: Wood
Lot
- Size: 4,486 Square Feet
- Features: Interior Lot, Few Trees
Details
- Parcel number: 33850000809053
Construction
Type & style
- Home type: SingleFamily
- Architectural style: Traditional,Detached
- Property subtype: Single Family Residence
Materials
- Brick
- Foundation: Slab
- Roof: Composition
Condition
- New Construction
- Year built: 2025
Utilities & green energy
- Sewer: Public Sewer
- Water: Public
- Utilities for property: Electricity Connected, Other, Sewer Available, Separate Meters, Water Available, Cable Available
Community & HOA
Community
- Features: Boat Facilities, Playground, Park
- Security: Security System Owned, Smoke Detector(s)
- Subdivision: Loon Bay Sub
HOA
- Has HOA: Yes
- Services included: All Facilities, Association Management
- HOA fee: $136 annually
- HOA name: Loon Bay Poa
- HOA phone: 430-477-1040
Location
- Region: Gun Barrel City
Financial & listing details
- Date on market: 6/2/2026
- Cumulative days on market: 41 days
- Listing terms: Cash,Conventional,FHA,VA Loan
Price history
| Date | Event | Price |
|---|---|---|
| 8/21/2026 | Sold | -- |
Source: NTREIS #21287726 Report a problem | ||
| 7/21/2026 | Pending sale | $239,900$172/sqft |
Source: NTREIS #21287726 Report a problem | ||
| 7/14/2026 | Contingent | $239,900$172/sqft |
Source: NTREIS #21287726 Report a problem | ||
| 6/25/2026 | Price change | $239,900-2.1%$172/sqft |
Source: NTREIS #21287726 Report a problem | ||
| 6/2/2026 | Listed for sale | $245,000+2.1%$176/sqft |
Source: NTREIS #21287726 Report a problem | ||
| 5/1/2026 | Listing removed | $240,000$172/sqft |
Source: NTREIS #21190791 Report a problem | ||
| 4/17/2026 | Price change | $240,000-2%$172/sqft |
Source: NTREIS #21190791 Report a problem | ||
| 3/2/2026 | Listed for sale | $245,000+988.9%$176/sqft |
Source: NTREIS #21190791 Report a problem | ||
| 4/7/2022 | Sold | -- |
Source: NTREIS #14755451 Report a problem | ||
| 3/21/2022 | Pending sale | $22,500$16/sqft |
Source: NTREIS #14755451 Report a problem | ||
| 3/14/2022 | Price change | $22,500-10%$16/sqft |
Source: NTREIS #14755451 Report a problem | ||
| 2/10/2022 | Listed for sale | $25,000$18/sqft |
Source: NTREIS #14755451 Report a problem | ||
Public tax history
Tax history is unavailable.
Neighborhood: 75156
Nearby homes
- $15,000-- bd-- ba-- sqft139 Forrest Oaks Dr, Gun Barrel City, TX 75156Off Market
- $15,000-- bd-- ba-- sqftForest Oaks Dr, Mabank, TX 75156Off Market
- $165,0002 bd1 ba1k sqft140 Doe Run Rd, Gun Barrel City, TX 75156For Sale
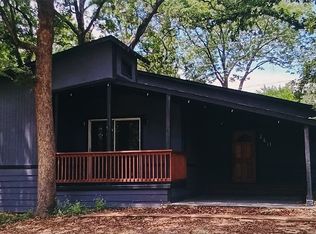
- $244,200-- bd8 ba1.3k sqft144 Doe Run Rd, Mabank, TX 75156Off Market
- $25,0005,619 sqftForest Ln, Mabank, TX 75156Lot/Land
- $15,000-- bd-- ba-- sqftForest Oaks Dr, Mabank, TX 75156Off Market
- $15,000-- bd-- ba-- sqftForest Oaks Dr, Mabank, TX 75156Off Market
- $---- bd-- ba-- sqft138 Doe Run Rd, Mabank, TX 75156Off Market
Nearby schools
GreatSchools rating
- 7/10Lakeview Elementary SchoolGrades: PK-4Distance: 0.6 mi
- 6/10Mabank Junior High SchoolGrades: 7-8Distance: 3.2 mi
- 6/10Mabank High SchoolGrades: 9-12Distance: 3.5 mi
Schools provided by the listing agent
- Elementary: Lakeview
- Middle: Mabank
- High: Mabank
- District: Mabank ISD
Source: NTREIS. This data may not be complete. We recommend contacting the local school district to confirm school assignments for this home.
Get a cash offer in 3 minutes
Find out how much your home could sell for in as little as 3 minutes with a no-obligation cash offer.
Estimated market value
$237,100
Get a cash offer in 3 minutes
Find out how much your home could sell for in as little as 3 minutes with a no-obligation cash offer.
Estimated market value
$237,100
- Texas
- Henderson County
- Gun Barrel City
- 75156
- 139 Forest Oaks Dr
