Home sweet home! This pretty, newer home has all you could want and more! It has four bedrooms, two bathrooms, a two-car garage, a good-sized lot, a fenced backyard, and a covered patio. It has lovely curb appeal, with batten board siding, a brick skirt, stylish lighting, black windows and gutters, and the cutest pink door! The kitchen is gorgeous, with quartz countertops, white cabinets, a subway tile backsplash, and pretty fixtures and hardware. The breakfast and living rooms are surrounded by windows that provide tons of natural light. The primary suite is on one side of the house, and the bathroom is to die for. It has double vanities with quartz counters, plenty of storage, a separate shower, a private water closet, and a freestanding bathtub. The bathroom leads to the primary closet, which also connects to the utility room. There are three bedrooms on the other side of the house, and a full bathroom with more pretty, well-selected finishes. The flooring is laminate wood-look. The covered back patio has extended concrete for plenty of room to entertain. The floor plan is open, with an entryway, a mud bench in the utility room, and a nice, fenced backyard. This one is adorable, so you better hurry!
Sold
Price Unknown
11505 Lindsey Garden Dr, Tyler, TX 75709
4beds
1,803sqft
Single Family Residence
Built in 2021
-- sqft lot
$328,600 Zestimate®
$--/sqft
$2,223 Estimated rent
Home value
$328,600
$312,000 - $345,000
$2,223/mo
Zestimate® history
Owner options
List your home for rent
$2,223/mo
Rent Zestimate®
Find your next renter with Zillow Rental Manager. Plus, with online applications, you can quickly screen prospective tenants – for free.
$2,223/mo
Rent Zestimate®
Refinance and save
$70/mo
Est. payment
Refinancing to a lower rate could help reduce your monthly payments and save thousands over the life of the loan.
$70/mo
Est. payment
Explore your selling options
Work with a Zillow partner agent
Leverage their expertise and Zillow's premium Showcase listings to get your home seen by more buyers.
Get startedList with your own agent
Get your home in front of millions of buyers by listing it on Zillow.
Learn how to do itSell it yourself
Take full control of how buyers see your home on Zillow by listing For Sale by Owner (FSBO).
List your homeWhat's special
Stylish lightingNewer homePrimary suiteBlack windowsWhite cabinetsQuartz countertopsQuartz counters
Zillow last checked:
Listing updated:
Listed by:
Dee Martin 903-245-3575,
RE/MAX Tyler
Bought with:
Creashia Jackson, TREC# 0782368
Source: GTARMLS,MLS#: 23009260
Facts & features
Interior
Bedrooms & bathrooms
- Bedrooms: 4
- Bathrooms: 2
- Full bathrooms: 2
Rooms
- Room types: Family Room, Utility Room
Primary bedroom
- Features: Master Bedroom Split
Bedroom
- Level: Main
Bathroom
- Features: Shower and Tub, Separate Lavatories, Separate Water Closet, Walk-In Closet(s), Bar, Soaking Tub
Kitchen
- Features: Kitchen/Eating Combo, Breakfast Room, Breakfast Bar
Heating
- Central/Electric
Cooling
- Central Electric
Appliances
- Included: Range/Oven-Gas, Dishwasher, Disposal, Microwave
Features
- Ceiling Fan(s), Pantry, Kitchen Island
- Flooring: Wood, Laminate
- Has fireplace: Yes
- Fireplace features: Gas Log, Gas Only, Brick
Interior area
- Total structure area: 1,803
- Total interior livable area: 1,803 sqft
Property
Parking
- Total spaces: 1
- Parking features: Door w/Opener w/Controls
- Garage spaces: 1
Features
- Levels: One
- Stories: 1
- Patio & porch: Patio Covered
- Exterior features: Sprinkler System, Gutter(s)
- Pool features: None
- Fencing: Wood
Details
- Additional structures: None
- Parcel number: 147560000003066000
- Special conditions: Homeowner's Assn Dues
Construction
Type & style
- Home type: SingleFamily
- Property subtype: Single Family Residence
Materials
- Brick Veneer, Concrete Based Siding
- Foundation: Slab
- Roof: Composition
Condition
- Year built: 2021
Utilities & green energy
- Utilities for property: Cable Connected
Community & HOA
Community
- Security: Security Lights, Smoke Detector(s)
- Subdivision: Lindsey Crossing U-3
HOA
- Has HOA: Yes
- HOA fee: $70 quarterly
Location
- Region: Tyler
Financial & listing details
- Tax assessed value: $365,161
- Annual tax amount: $4,836
- Date on market: 9/17/2025
- Listing terms: Conventional,FHA,VA Loan,Cash
Price history
| Date | Event | Price |
|---|---|---|
| 8/25/2023 | Sold | -- |
Source:  GTARMLS #23009260 Report a problem GTARMLS #23009260 Report a problem | ||
| 7/26/2023 | Pending sale | $319,000$177/sqft |
Source: GTARMLS #23009260 Report a problem | ||
| 7/13/2023 | Listed for sale | $319,000$177/sqft |
Source: GTARMLS #23009260 Report a problem | ||
| 6/1/2021 | Sold | -- |
Source: GTARMLS #10131223 Report a problem | ||
Public tax history
| Year | Property taxes | Tax assessment |
|---|---|---|
| 2024 | $4,682 +29.6% | $365,161 +20.9% |
| 2023 | $3,613 -22.7% | $302,009 +13.5% |
| 2022 | $4,676 +983.6% | $266,013 +1066.7% |
| 2021 | $432 | $22,800 |
Find assessor info on the county website
Neighborhood: 75709
Nearby homes
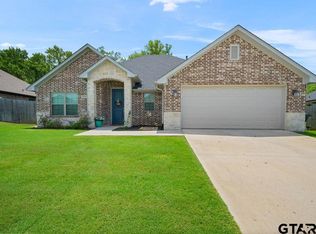
- $315,0003 bd2 ba1.7k sqft11479 Lindsey Garden Dr, Tyler, TX 75709For Sale
- $332,0003 bd2 ba1.8k sqft11513 Lindsey Garden Dr, Tyler, TX 75709Off Market

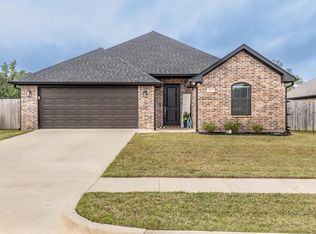
- $--3 bd2 ba1.6k sqft11519 Lindsey Garden Dr, Tyler, TX 75709Sold
- $309,500-- bd2 ba1.7k sqft11473 Lindsey Garden Dr, Tyler, TX 75709Off Market
- $317,200-- bd2 ba1.8k sqft11504 Lindsey Garden Dr, Tyler, TX 75709Off Market
- $297,300-- bd2 ba1.7k sqft11467 Lindsey Garden Dr, Tyler, TX 75709Off Market
- $324,100-- bd2 ba1.6k sqft11525 Lindsey Garden Dr, Tyler, TX 75709Off Market
- $317,5003 bd2 ba1.6k sqft11470 Lindsey Garden Dr, Tyler, TX 75709For Sale
Nearby schools
GreatSchools rating
- 4/10Peete Elementary SchoolGrades: PK-5Distance: 4.1 mi
- 7/10Three Lakes Middle SchoolGrades: 6-8Distance: 3.6 mi
- 6/10Tyler Legacy High SchoolGrades: 9-12Distance: 4.9 mi
Schools provided by the listing agent
- Elementary: Jones
- Middle: Three Lakes
- High: Tyler Legacy
Source: GTARMLS. This data may not be complete. We recommend contacting the local school district to confirm school assignments for this home.
Sell for more on Zillow
Get a Zillow Showcase℠ listing at no additional cost and you could sell for .
$328,600
2% more
+$6,572
With Zillow Showcase(estimated)
$335,172
- Texas
- Smith County
- Tyler
- 75709
- 11505 Lindsey Garden Dr
Nearby cities
Nearby neighborhoods
Nearby zip codes
Other Tyler Topics
