BEAUTIFUL 3-BEDROOM, 2-BATH HOME IN GATED COMMUNITY WITH LAWN MAINTENANCE INCLUDED. FEATURES SPACIOUS ROOMS, LUXURY VINYL PLANK FLOORING, CERAMIC TILE IN WET AREAS, CROWN MOLDING, FRESH PAINT, AND A GAS-LOG FIREPLACE. UPDATES INCLUDE COUNTERTOPS, BATHROOM SINKS, AND CABINET HARDWARE. ENJOY A COVERED PATIO, REFRESHED LANDSCAPING, A LARGE TWO CAR GARAGE, ALARM AND SPRINKLER SYSTEMS, AND TANKLESS HOT WATER. COVENIENT TO SHOPPING AND MEDICAL FACIITIES. CALL FOR YOUR APPOINTMENT TO SEE TODAY!
For sale
$229,900
5401 Hollytree Dr APT 2101, Tyler, TX 75703
3beds
1,511sqft
Condominium
Built in 1997
-- sqft lot
$-- Zestimate®
$152/sqft
$240/mo HOA
What's special
Gas-log fireplaceFresh paintLuxury vinyl plank flooringCovered patioLarge two car garageSpacious roomsCrown molding
- 8 days
- 130
- 2
Zillow last checked:
Listing updated:
Listed by:
Brenda Murphy brendamurphy2361@gmail.com,
Realty One Group Rose
Source: GTARMLS,MLS#: 26015054
Facts & features
Interior
Bedrooms & bathrooms
- Bedrooms: 3
- Bathrooms: 2
- Full bathrooms: 2
Bathroom
- Features: Shower Only, Shower/Tub, Walk-In Closet(s), Ceramic Tile, Linen Closet
Heating
- Central/Gas, Ceiling, Fireplace
Cooling
- Central Electric, Individual Controlled, Ceiling Fan(s), Exhaust Fan
Appliances
- Included: Electric Range, Dishwasher, Disposal, Microwave, Electric Oven, Tankless Water Heater
Features
- Ceiling Fan, Pantry
- Flooring: Tile, Vinyl
- Windows: Blinds
- Attic: Permanent Stairs
- Fireplace features: Gas
Interior area
- Total structure area: 1,511
- Total interior livable area: 1,511 sqft
Property
Parking
- Total spaces: 2
- Parking features: Garage Door Opener, Garage, Concrete, Paved
- Garage spaces: 2
Features
- Levels: One
- Stories: 1
- Patio & porch: Covered, Porch
- Exterior features: Irrigation System, Rain Gutters
- Pool features: None
- Fencing: None
Lot
- Features: Zero Lot Line
Details
- Parcel number: 133750000000210100
Construction
Type & style
- Home type: Condo
- Architectural style: Traditional
- Property subtype: Condominium
Materials
- Brick, Radiant Barrier
- Foundation: Slab
- Roof: Composition
Condition
- Pre-owned
- Year built: 1997
Utilities & green energy
- Sewer: Public Sewer
- Water: Public, Water Onsite
- Utilities for property: Cable Available, Underground Utilities, Satellite, DSL, Satellite Internet, Cable Internet, Fiber Optic Internet
Green energy
- Energy efficient items: High Efficiency Water Heater, Smart Electric Meter
Community & HOA
Community
- Features: Curbs
- Security: Security Gate, Security Lights, Security System, Smoke Detector(s)
- Subdivision: HAMILTON PARK
HOA
- Has HOA: Yes
- Amenities included: Common Area, Security
- HOA fee: $240 monthly
Location
- Region: Tyler
Financial & listing details
- Price per square foot: $152/sqft
- Tax assessed value: $235,227
- Annual tax amount: $3,585
- Date on market: 11/9/2026
- Listing terms: Credit Check Required,Conventional,FHA,VA Loan,Cash
- Road surface type: Paved
Estimated market value
Not available
Estimated sales range
Not available
$1,901/mo
Price history
| Date | Event | Price |
|---|---|---|
| 11/9/2026 | Listed for sale | $229,9000%$152/sqft |
Source:  GTARMLS #26015054 Report a problem | ||
| 4/23/2026 | Listing removed | $230,000$152/sqft |
Source: BHHS broker feed #25015265 Report a problem | ||
| 10/15/2025 | Listed for sale | $230,000$152/sqft |
Source: BHHS broker feed #25015265 Report a problem | ||
| 10/15/2025 | Listing removed | $230,000$152/sqft |
Source: NTREIS #20501736 Report a problem | ||
| 1/24/2025 | Price change | $230,000-4.1%$152/sqft |
Source: NTREIS #20501736 Report a problem | ||
| 9/30/2024 | Listed for sale | $239,900+11.6%$159/sqft |
Source: NTREIS #20501736 Report a problem | ||
| 6/4/2024 | Listing removed | -- |
Source: NTREIS #20501736 Report a problem | ||
| 4/6/2024 | Price change | $215,000-4.4%$142/sqft |
Source: NTREIS #20501736 Report a problem | ||
| 2/23/2024 | Price change | $225,000-6.3%$149/sqft |
Source: NTREIS #20501736 Report a problem | ||
| 12/29/2023 | Listed for sale | $240,000$159/sqft |
Source: NTREIS #20501736 Report a problem | ||
| 12/15/2023 | Sold | -- |
Source: Public Record Report a problem | ||
Public tax history
| Year | Property taxes | Tax assessment |
|---|---|---|
| 2024 | $4,002 +602% | $235,227 +4.7% |
| 2023 | $570 -62.1% | $224,574 +20.3% |
| 2022 | $1,504 | $186,737 +6.1% |
| 2021 | $1,504 | $176,009 +8.8% |
| 2020 | $1,504 | $161,706 +1.9% |
| 2019 | $1,504 | $158,646 +6.4% |
| 2018 | $1,504 | $149,111 |
| 2017 | $1,504 | $149,111 +24.8% |
| 2016 | $1,504 -8.2% | $119,480 |
| 2015 | $1,638 | $119,480 |
| 2014 | $1,638 +0.8% | -- |
| 2013 | $1,625 -0.1% | -- |
| 2012 | $1,627 | -- |
| 2011 | $1,627 | -- |
| 2010 | -- | $119,480 |
| 2009 | -- | $119,480 0% |
| 2008 | -- | $119,500 |
| 2007 | -- | $119,500 |
| 2006 | -- | $119,500 +5.6% |
| 2005 | -- | $113,200 |
| 2004 | -- | $113,200 +19.8% |
| 2003 | -- | $94,500 +4.8% |
| 2002 | -- | $90,200 +6.1% |
| 2000 | -- | $85,000 |
Find assessor info on the county website
Monthly payment
Est. payment
Payment breakdown
Explore the cost of this home by adjusting the details. Changes won't be saved.Climate risks
Neighborhood: 75703
Nearby schools
Schools provided by the listing agent
- Elementary: Rice
- Middle: Hubbard
- High: Tyler Legacy
Source: GTARMLS. This data may not be complete. We recommend contacting the local school district to confirm school assignments for this home.

Similar homes
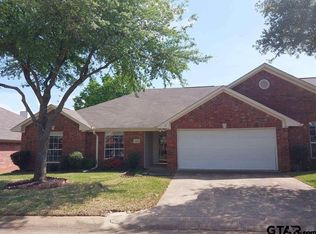
- $219,0003 bd2 ba1.5k sqft1202 Rice Rd APT 112, Tyler, TX 75703For Sale
 MLS ID #26007638, Carla Turner, Newberry Real Estate. GTARMLS
- $239,9003 bd2 ba1.9k sqft4615 Aberdeen Dr, Tyler, TX 75703For Sale
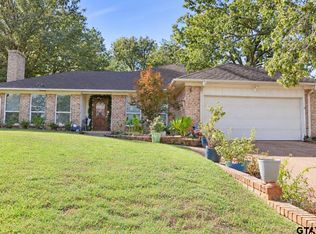 MLS ID #26015008, Rebecca Burks, RE/MAX Professionals. GTARMLS
- $180,0002 bd2 ba1.3k sqft1521 Rice Rd APT H104, Tyler, TX 75703For Sale
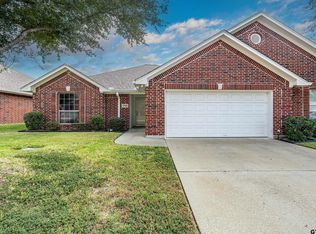 MLS ID #26014645, Judy Kunzman, Keller Williams Realty-Tyler. GTARMLS
- $275,0003 bd2 ba1.9k sqft1521 Rice Rd APT L101, Tyler, TX 75703For Sale
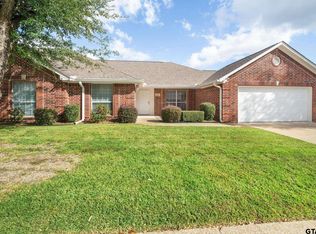 MLS ID #26014959, David Kurtz, Dwell Realty. GTARMLS
