Skip main navigation
For sale
  • Price cut: $5K (5/16)
    $220,000

    5401 Hollytree Dr APT 2104, Tyler, TX 75703

    2beds
    1,214sqft
    : 
    Loading
    Get pre-qualified
    Condominium
    Built in 1999
    -- sqft lot
    $216,400 Zestimate®
    $181/sqft
    $199/mo HOA

    What's special

    Updated wiringModel-home presentationNew luxury vinyl throughoutBright open spacesAll new appliancesWarm welcoming feelNew roof
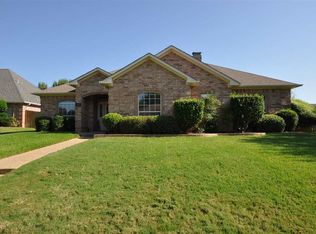
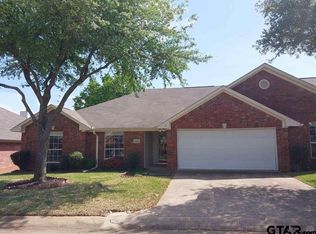
    Tucked inside the desirable Hamilton Park on Hollytree, this charming 2-bedroom, 2-bath home is the perfect place to settle in and stay awhile. Beautifully updated and lovingly maintained, it offers a warm, welcoming feel the moment you step inside. With its bright, open spaces and model-home presentation, it’s easy to imagine yourself right at home. With all new appliances, updated wiring, NEW ROOF, gutters and new luxury vinyl throughout. Conveniently located near everything Tyler has to offer, this home combines comfort, style, and location in one irresistible package.This super cute home with effortless style and everyday convenience, it’s perfect for those who want low-maintenance living without sacrificing aesthetic. Whether you're sipping your morning coffee or hosting your girls’ night, this one is a total gem.
    108 days
    |
    68
    |
    1
    |

    Zillow last checked:

    Listing updated:

    Listed by:

    Jaci Loven 469-442-6344,

    Newberry Real Estate

    Source: GTARMLS,MLS#: 26004214MLS Logo

    Loading...

      Facts & features

      Interior

      Bedrooms & bathrooms
      • Bedrooms: 2
      • Bathrooms: 2
      • Full bathrooms: 2
      Rooms
      • Room types: Family Room
      Bedroom
      • Features: Walk-In Closet(s)
      Bathroom
      • Features: Shower Only, Shower and Tub
      Kitchen
      • Features: Kitchen/Eating Combo
      Heating
      • Central/Gas
      Cooling
      • Central Electric
      Appliances
      • Included: Range/Oven-Electric, Dishwasher
      Features
      • Ceiling Fan(s)
      • Windows: Blinds
      • Number of fireplaces: 1
      • Fireplace features: One Wood Burning
      • Common walls with other units/homes: 1 Common Wall
      Interior area
      • Total structure area: 1,214
      • Total interior livable area: 1,214 sqft

      Property

      Parking
      • Total spaces: 2
      • Parking features: Garage
      • Garage spaces: 2
      Features
      • Levels: One
      • Stories: 1
      • Entry location: 1st floor
      • Patio & porch: Porch
      • Pool features: None
      • Fencing: None
      Details
      • Additional structures: None
      • Parcel number: 133750000000210400
      • Special conditions: Homeowner's Assn Dues

      Construction

      Type & style
      • Home type: Condo
      • Architectural style: Traditional
      • Property subtype: Condominium
      Materials
      • Brick Veneer
      • Foundation: Slab
      • Roof: Composition
      Condition
      • Year built: 1999

      Community & HOA

      Community
      • Security: Security Gate
      • Subdivision: HAMILTON PARK
      HOA
      • Has HOA: Yes
      • HOA fee: $199 monthly
      Location
      • Region: Tyler

      Financial & listing details

      • Price per square foot: $181/sqft
      • Tax assessed value: $202,900
      • Annual tax amount: $3,265
      • Date on market: 3/26/2026

        Estimated market value

        $216,400

        $206,000 - $227,000

        $1,503/mo

        Price history

        DateEventPrice
        6/24/2026Listed for sale$220,000$181/sqft
        Source: GTARMLS #26004214 Report a problem
        6/17/2026Pending sale$220,000$181/sqft
        Source: NTREIS #21237133 Report a problem
        6/11/2026Contingent$220,000$181/sqft
        Source: NTREIS #21237133 Report a problem
        6/11/2026Pending sale$220,000$181/sqft
        Source: GTARMLS #26004214 Report a problem
        5/16/2026Price change$220,000-2.2%$181/sqft
        Source: NTREIS #21237133 Report a problem
        3/26/2026Listed for sale$225,000+4.7%$185/sqft
        Source: GTARMLS #26004214 Report a problem
        12/29/2023Sold--
        Source: GTARMLS #23013923 Report a problem
        12/3/2023Pending sale$215,000$177/sqft
        Source: GTARMLS #23013923 Report a problem
        11/30/2023Listed for sale$215,000$177/sqft
        Source: GTARMLS #23013923 Report a problem
        10/24/2023Pending sale$215,000$177/sqft
        Source: GTARMLS #23013923 Report a problem
        10/13/2023Listed for sale$215,000$177/sqft
        Source: GTARMLS #23013923 Report a problem

        Public tax history

        YearProperty taxesTax assessment
        2024$2,306 +13.5%$202,900 +1.7%
        2023$2,032 -21.7%$199,477 +25.8%
        2022$2,594 -6.4%$158,612 +5.9%
        2021$2,772 -4.1%$149,706 +8.6%
        2020$2,892 +0.3%$137,831 +2.3%
        2019$2,884 +4%$134,771 +6.2%
        2018$2,774 +0.5%$126,854
        2017$2,759 +19.9%$126,854 +17.7%
        2016$2,301 +0.5%$107,780
        2015$2,290 $107,780
        2014$2,290 +0.9%--
        2013$2,270 +0.8%--
        2012$2,253 +0.4%--
        2011$2,243 --
        2010-- $107,780
        2009-- $107,780 0%
        2008-- $107,800
        2007-- $107,800
        2006-- $107,800 +5.5%
        2005-- $102,200
        2004-- $102,200 +14.8%
        2003-- $89,000 +4.8%
        2002-- $84,900 +13.2%
        2000-- $75,000
        Find assessor info on the county website

        Monthly payment

        Est. payment

        Payment breakdown

        Explore the cost of this home by adjusting the details. Changes won't be saved.
        All calculations are estimates and provided by Zillow, Inc. for informational purposes only. Actual amounts may vary.
        HOA fees may include property taxes on listings classified as Co-Ops. Contact the listing agent and/or owner for fee details.
        Mortgage interest rates are dependent on a number of factors, including credit score, down payment, and repayment length. Interest rate data provided by Zillow Group Marketplace, Inc. as of 1/1/1970 from various mortgage lenders with which we have lead or other similar arrangements; the Estimated Payment is an average of those rates.
        See how much you could borrow to make a competitive offer.

        Climate risks

        Neighborhood: 75703

        Getting around

        14 / 100
        Car-Dependent
        33 / 100
        Somewhat Bikeable

        Nearby schools

        GreatSchools rating
        Schools provided by the listing agent
        • Elementary: Rice
        • Middle: Three Lakes
        • High: Tyler Legacy

        Source: GTARMLS. This data may not be complete. We recommend contacting the local school district to confirm school assignments for this home.

        A local agent can set up tours, give advice and negotiate with sellers.

        A local lender can help you make sure your offer is ready when you are.

        Browse local experts

        Similar homes