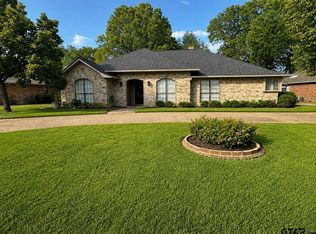
Something for everyone in this immaculate updated home. The split fourth bedroom with an adjoining bath has an exit door to the exterior and could easily be a mother in law suite, an office or family TV room. Lovely main living area has high ceilings and an open view of formal dining and kitchen area. Updated flooring, countertops, paint, extended patio, walkways and a recently installed new driveway to accommodate 3 car parking. Behind the wood fenced yard is a large workshop with electricity, a climbing wall on one end for the kids, a front porch to sit and rest on between projects and right beside it a covered area for perhaps an additional automobile or your fishing boat. All this on a beautiful corner lot in a very walkable subdivision. Located in one of Tyler's favorite established neighborhoods it offers easy access to to all areas of Tyler for shopping, dining, entertainment and medical services. Don't delay, let's see this one today!
For sale
$410,000
6004 Raleigh Dr, Tyler, TX 75703
4beds
2,468sqft
Single Family Residence
Built in 1984
0.35 Acres Lot
$396,900 Zestimate®
$166/sqft
$-- HOA
What's special
Immaculate updated homeLarge workshop with electricityWood fenced yardExtended patioUpdated flooringBeautiful corner lot
- 4 days
- 565
- 48
Zillow last checked:
Listing updated:
Listed by:
Bobbie Harris 903-530-6316,
Coldwell Banker Apex, REALTORS
Source: GTARMLS,MLS#: 26014380
Facts & features
Interior
Bedrooms & bathrooms
- Bedrooms: 4
- Bathrooms: 3
- Full bathrooms: 3
Bathroom
- Features: Shower/Tub, Double Lavatory, Walk-In Closet(s), Ceramic Tile
Heating
- Central/Gas
Cooling
- Central Electric
Appliances
- Included: Electric Range, Dishwasher, Disposal, Microwave, Double Oven, Standard Gas
Features
- Breakfast Bar, Paneling, Ceiling Fan, Pantry
- Windows: Skylight(s), Blinds
- Fireplace features: Wood Burning, Gas
Interior area
- Total structure area: 2,468
- Total interior livable area: 2,468 sqft
Property
Parking
- Total spaces: 3
- Parking features: Inside Entrance, Garage Door Opener, See Remarks, Concrete
- Garage spaces: 2
- Carport spaces: 1
- Covered spaces: 3
Features
- Levels: One
- Stories: 1
- Patio & porch: Covered, Porch
- Exterior features: Rain Gutters
- Pool features: None
- Fencing: Wood
Lot
- Size: 0.35 Acres
- Features: Corner Lot, Subdivision Lot
Details
- Additional structures: Workshop
- Parcel number: 150000153907001000
Construction
Type & style
- Home type: SingleFamily
- Architectural style: Traditional
- Property subtype: Single Family Residence
Materials
- Brick
- Foundation: Slab
- Roof: Composition
Condition
- Pre-owned
- Year built: 1984
Utilities & green energy
- Sewer: Public Sewer
- Water: Public
- Utilities for property: Cable Available, 2 Or More Units
Community & HOA
Community
- Security: Security Lights, Security System, Smoke Detector(s)
- Subdivision: Stoneleigh
HOA
- Has HOA: No
Location
- Region: Tyler
Financial & listing details
- Price per square foot: $166/sqft
- Tax assessed value: $373,061
- Annual tax amount: $1,585
- Date on market: 10/24/2026
- Listing terms: Conventional,FHA,VA Loan,Cash
Estimated market value
$396,900
$377,000 - $417,000
$2,561/mo
Price history
| Date | Event | Price |
|---|---|---|
| 10/24/2026 | Listed for sale | $410,000$166/sqft |
Source:  GTARMLS #26014380 Report a problem | ||
Public tax history
| Year | Property taxes | Tax assessment |
|---|---|---|
| 2024 | $2,386 -2.4% | $373,061 -4% |
| 2023 | $2,444 -38.1% | $388,634 +25.4% |
| 2022 | $3,946 | $309,946 +19.1% |
| 2021 | $3,946 | $260,347 +2.7% |
| 2020 | $3,946 | $253,541 +9.2% |
| 2019 | $3,946 | $232,220 +4.8% |
| 2018 | $3,946 | $221,572 |
| 2017 | $3,946 -6.5% | $221,572 +2.5% |
| 2016 | $4,220 +6.1% | $216,089 +3.5% |
| 2015 | $3,978 | $208,834 |
| 2014 | $3,978 -0.1% | -- |
| 2013 | $3,980 +1.9% | -- |
| 2012 | $3,908 +0.5% | -- |
| 2011 | $3,889 | -- |
| 2010 | -- | $204,438 |
| 2009 | -- | $204,438 0% |
| 2008 | -- | $204,500 |
| 2007 | -- | $204,500 -4.1% |
| 2006 | -- | $213,200 +10.5% |
| 2005 | -- | $192,900 |
| 2004 | -- | $192,900 +9.3% |
| 2003 | -- | $176,500 +9.8% |
| 2002 | -- | $160,800 |
| 2001 | -- | $160,800 +6.3% |
| 2000 | -- | $151,200 |
Find assessor info on the county website
Monthly payment
Est. payment
Payment breakdown
Explore the cost of this home by adjusting the details. Changes won't be saved.Climate risks
Neighborhood: Stoneleigh
Nearby schools
Schools provided by the listing agent
- Elementary: Rice
- Middle: Three Lakes
- High: Tyler Legacy
Source: GTARMLS. This data may not be complete. We recommend contacting the local school district to confirm school assignments for this home.


Similar homes
- $425,0004 bd2 ba2.2k sqft1318 Spring Branch Dr, Tyler, TX 75703For Sale
 MLS ID #26012794, Dana Staples, Staples Sotheby's Internationa. GTARMLS
- $419,0003 bd3 ba2.2k sqft5908 Plantation Dr, Tyler, TX 75703For Sale
 MLS ID #26012925, David Paulk, Ebby Halliday - Tyler. GTARMLS
- $419,0003 bd2 ba2.3k sqft607 Hampton Hill Dr, Tyler, TX 75703For Sale
 MLS ID #26013374, Ashleigh Weaver, Weaver Real Estate Partners. GTARMLS
- $384,5003 bd2 ba2.5k sqft5820 Foxcroft Rd, Tyler, TX 75703For Sale
 MLS ID #26012815, Ann Head, RE/MAX Tyler. GTARMLS
