Located in the established Hunting Ridge subdivision in a great central South Tyler location, this home puts you close to restaurants, shopping, medical, and everything South Tyler has to offer. Traditional in style with a warm, welcoming feel, this lovely home offers a flexible floorplan with three living areas and plenty of space to spread out. Formal living room features a double tray ceiling, while the formal dining room is accented with stacked moldings and columns that define the space beautifully. The family room is open to the kitchen and breakfast nook and offers built-ins, gas log fireplace, and great natural flow for everyday living and entertaining. Wood flooring runs throughout most of the home with tile in the baths. Kitchen includes Corian countertops, travertine tile backsplash, gas cooktop, stainless wall oven and microwave, dishwasher, plus tons of cabinet and countertop space. Split owner’s retreat is oversized and includes its own sitting area along with a separate attached office space. Primary bath offers separate vanities, garden tub, separate shower, private water closet, and a good-sized walk-in closet. One guest bedroom with full bath is located on the same side as the primary suite, while two additional bedrooms share a Jack and Jill bath on the opposite side of the home. Large utility room has more storage, room for a freezer or extra refrigerator, and a sink. Utility room hall leads to an incredible bonus room with extra storage that would make a great game room, homeschool room, office, workout space, or media room. Covered back patio can be accessed from the bonus room, family room, or office area, giving you great indoor/outdoor flow. Two car garage and freshly painted interior make this one move-in ready. Lovely home in a fantastic location!
For sale
Price cut: $19.1K (8/5)
$529,900
613 Polo Ct, Tyler, TX 75703
4beds
3,685sqft
Single Family Residence
Built in 1998
0.28 Acres Lot
$522,200 Zestimate®
$144/sqft
$-- HOA
What's special
Gas log fireplaceFreshly painted interiorSeparate attached office spacePrivate water closetTwo car garageGood-sized walk-in closetKitchen includes corian countertops
- 133 days
- 211
- 4
Zillow last checked:
Listing updated:
Listed by:
Dee Martin 903-245-3575,
RE/MAX Alight
Source: GTARMLS,MLS#: 26007219
Facts & features
Interior
Bedrooms & bathrooms
- Bedrooms: 4
- Bathrooms: 3
- Full bathrooms: 3
Bathroom
- Features: Shower/Tub, Separate Lavatories, Double Lavatory, Separate Water Closet, Walk-In Closet(s), Bar
Heating
- Central/Gas
Cooling
- Central Electric, Zoned-2, Ceiling Fan(s)
Appliances
- Included: Dishwasher, Microwave, Electric Oven, Gas Cooktop, Standard Gas
Features
- Master Bedroom Split, All Bedrooms Downstairs, Walk-In Closet, Breakfast Bar, Central Vacuum, Ceiling Fan, Vaulted Ceiling(s)
- Flooring: Wood, Tile
- Windows: Double Pane Windows
- Fireplace features: Glass Doors, Gas
Interior area
- Total structure area: 3,685
- Total interior livable area: 3,685 sqft
Property
Parking
- Total spaces: 2
- Parking features: Inside Entrance, Garage Door Opener, Concrete
- Garage spaces: 2
Features
- Levels: Multi/Split
- Patio & porch: Covered, Porch
- Exterior features: Irrigation System, Rain Gutters
- Pool features: None
- Has spa: Yes
- Spa features: Bath
- Fencing: None
Lot
- Size: 0.28 Acres
- Features: Cul-De-Sac
Details
- Parcel number: 150000155801012000
Construction
Type & style
- Home type: SingleFamily
- Architectural style: Traditional
- Property subtype: Single Family Residence
Materials
- Brick
- Foundation: Slab, Combination, See Remarks
- Roof: Composition
Condition
- Pre-owned
- Year built: 1998
Utilities & green energy
- Sewer: Public Sewer
- Water: Public
- Utilities for property: Cable Available
Community & HOA
Community
- Security: Security Lights
- Subdivision: Hunting Ridge
HOA
- Has HOA: No
Location
- Region: Tyler
Financial & listing details
- Price per square foot: $144/sqft
- Tax assessed value: $530,430
- Annual tax amount: $6,172
- Date on market: 5/21/2026
- Listing terms: Conventional,FHA,VA Loan,Must Qualify,Cash
Estimated market value
$522,200
$496,000 - $548,000
$2,763/mo
Price history
| Date | Event | Price |
|---|---|---|
| 8/5/2026 | Price change | $529,900-3.5%$144/sqft |
Source:  GTARMLS #26007219 Report a problem GTARMLS #26007219 Report a problem | ||
| 7/10/2026 | Price change | $549,000-3.5%$149/sqft |
Source: GTARMLS #26007219 Report a problem | ||
| 5/21/2026 | Listed for sale | $569,000$154/sqft |
Source: GTARMLS #26007219 Report a problem | ||
Public tax history
| Year | Property taxes | Tax assessment |
|---|---|---|
| 2024 | $7,252 +9% | $530,430 +19.7% |
| 2023 | $6,652 -16.8% | $442,984 -6.7% |
| 2022 | $7,994 +1% | $474,836 +19.1% |
| 2021 | $7,917 -1.2% | $398,616 -1% |
| 2020 | $8,017 +4.1% | $402,628 +5.9% |
| 2019 | $7,704 +0.2% | $380,229 +2.2% |
| 2018 | $7,692 +0.6% | $371,987 |
| 2017 | $7,650 +0.9% | $371,987 -0.9% |
| 2016 | $7,582 +6.8% | $375,304 +4.1% |
| 2015 | $7,099 | $360,634 |
| 2014 | $7,099 +2.5% | -- |
| 2013 | $6,927 +0.1% | -- |
| 2012 | $6,920 +0.5% | -- |
| 2011 | $6,888 | -- |
| 2010 | -- | $344,405 |
| 2009 | -- | $344,405 -3% |
| 2008 | -- | $355,000 |
| 2007 | -- | $355,000 +10.7% |
| 2006 | -- | $320,800 +2.6% |
| 2005 | -- | $312,800 |
| 2004 | -- | $312,800 +3% |
| 2003 | -- | $303,600 +7.3% |
| 2002 | -- | $283,000 |
| 2001 | -- | $283,000 +7.3% |
| 2000 | -- | $263,800 |
Find assessor info on the county website
Monthly payment
Est. payment
Payment breakdown
Explore the cost of this home by adjusting the details. Changes won't be saved.Climate risks
Neighborhood: 75703
Nearby schools
Schools provided by the listing agent
- Elementary: Rice
- Middle: Hubbard
- High: Tyler Legacy
Source: GTARMLS. This data may not be complete. We recommend contacting the local school district to confirm school assignments for this home.


Similar homes
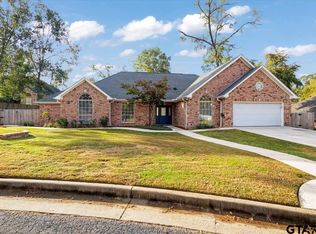
- $499,0004 bd3 ba2.7k sqft6312 Ashmore Ln, Tyler, TX 75703For Sale
 MLS ID #26013060, Ann Head, RE/MAX Tyler. GTARMLS
 - $570,0004 bd3 ba3.3k sqft1807 Royal Oak Dr, Tyler, TX 75703For Sale
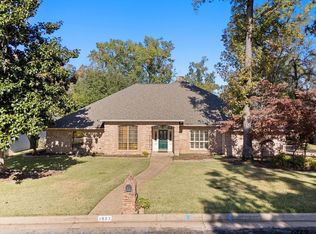 MLS ID #26011138, Britany Ott, Keller Williams Realty-Tyler. GTARMLS
 - $529,0004 bd3 ba3.4k sqft1601 Brandywine Dr, Tyler, TX 75703For Sale
 MLS ID #26009689, Pamela Walters, The Pamela Walters Group. GTARMLS
 - $485,0004 bd4 ba2.8k sqft8430 Wilken Plz, Tyler, TX 75703For Sale
 MLS ID #26012621, Kim Houser, The Property Shoppe - eXp Realty, LLC. GTARMLS
