This stunning home is perfectly located in South Tyler, just a short walk to Fresh by Brookshire's! Lovingly maintained and truly move-in ready, it offers comfort, space, and style for the whole family. Enjoy five bedrooms, including a spacious primary suite on the main floor, and two generous living areas ideal for entertaining. The family room features a vaulted ceiling, gas-start fireplace, and an open layout connecting seamlessly to the breakfast area and kitchen. The fully equipped kitchen boasts granite countertops, an island, stainless steel refrigerator, and a walk-in pantry. A formal dining room provides flexible space that can also serve as a home office or study. Upstairs, you'll find four additional bedrooms, two full bathrooms, and a large game room or second living area-perfect for family fun or guests. Outside, the spacious, fenced backyard includes a sprinkler system and covered patio, ideal for relaxing or entertaining. Don't miss your chance to see this beautiful South Tyler home-schedule your private tour!
For sale
$489,500
6679 Lacebark Cir, Tyler, TX 75703
5beds
2,905sqft
Single Family Residence
Built in 2008
-- sqft lot
$480,100 Zestimate®
$169/sqft
$17/mo HOA
What's special
- 325 days
- 155
- 6
Zillow last checked:
Listing updated:
Listed by:
Douglas Crutcher 903-539-0248,
RE/MAX Properties,
Patricia Hartley 903-539-0417
Source: GTARMLS,MLS#: 25016802
Facts & features
Interior
Bedrooms & bathrooms
- Bedrooms: 5
- Bathrooms: 4
- Full bathrooms: 3
- 1/2 bathrooms: 1
Bathroom
- Features: Shower and Tub, Double Lavatory, Separate Water Closet, Walk-In Closet(s), Soaking Tub
Heating
- Central/Gas, Zoned
Cooling
- Central Electric, Zoned-2
Appliances
- Included: Dishwasher, Disposal, Microwave, Refrigerator, Drop-In Range, Electric Oven, Electric Cooktop, Tankless Water Heater
Features
- Breakfast Bar, Ceiling Fan, Vaulted Ceiling(s), Pantry, Kitchen Island
- Flooring: Carpet, Laminate, Tile
- Windows: Blinds
- Attic: Permanent Stairs
- Fireplace features: Gas, Brick
Interior area
- Total structure area: 2,905
- Total interior livable area: 2,905 sqft
Video & virtual tour
Property
Parking
- Total spaces: 2
- Parking features: Garage Door Opener, Garage, Concrete
- Garage spaces: 2
Features
- Levels: Two
- Stories: 2
- Patio & porch: Covered
- Exterior features: Irrigation System, Rain Gutters
- Pool features: None
- Fencing: Wood
Lot
- Features: Subdivision Lot, Rectangular Lot
Details
- Parcel number: 150000166006019000
Construction
Type & style
- Home type: SingleFamily
- Architectural style: Traditional
- Property subtype: Single Family Residence
Materials
- Brick, Cement Siding
- Foundation: Slab
- Roof: Composition
Condition
- Pre-owned
- Year built: 2008
Utilities & green energy
- Sewer: Public Sewer
- Water: Public
- Utilities for property: Cable Available, Underground Utilities, Cable Internet
Community & HOA
Community
- Features: Curbs
- Security: Security System
- Subdivision: PINNACLE @ OAK HILL
HOA
- Has HOA: Yes
- HOA fee: $200 annually
Location
- Region: Tyler
Financial & listing details
- Price per square foot: $169/sqft
- Tax assessed value: $485,808
- Annual tax amount: $6,261
- Date on market: 11/18/2025
- Listing terms: Conventional,FHA,VA Loan,Cash
- Road surface type: Paved
Estimated market value
$480,100
$456,000 - $504,000
$3,033/mo
Price history
| Date | Event | Price |
|---|---|---|
| 6/15/2026 | Price change | $489,500-1.7%$169/sqft |
Source:  GTARMLS #25016802 Report a problem GTARMLS #25016802 Report a problem | ||
| 5/8/2026 | Price change | $498,000-4.2%$171/sqft |
Source: GTARMLS #25016802 Report a problem | ||
| 1/2/2026 | Price change | $520,000-1.9%$179/sqft |
Source: GTARMLS #25016802 Report a problem | ||
| 11/18/2025 | Listed for sale | $530,000$182/sqft |
Source: GTARMLS #25016802 Report a problem | ||
| 10/21/2025 | Listing removed | $530,000$182/sqft |
Source: GTARMLS #25001601 Report a problem | ||
| 7/30/2025 | Price change | $530,000-0.9%$182/sqft |
Source: GTARMLS #25001601 Report a problem | ||
| 2/2/2025 | Listed for sale | $535,000-2.4%$184/sqft |
Source: GTARMLS #25001601 Report a problem | ||
| 8/27/2024 | Listing removed | $548,000$189/sqft |
Source: GTARMLS #24008800 Report a problem | ||
| 7/26/2024 | Price change | $548,000-2.1%$189/sqft |
Source: GTARMLS #24008800 Report a problem | ||
| 6/26/2024 | Price change | $560,000-0.9%$193/sqft |
Source: GTARMLS #24008800 Report a problem | ||
| 5/23/2024 | Price change | $565,000-2.6%$194/sqft |
Source: Owner Report a problem | ||
| 4/8/2024 | Listed for sale | $580,000$200/sqft |
Source: Owner Report a problem | ||
Public tax history
| Year | Property taxes | Tax assessment |
|---|---|---|
| 2024 | $6,906 +9.3% | $485,808 +9.9% |
| 2023 | $6,320 -9.3% | $441,894 +4.5% |
| 2022 | $6,967 +0.7% | $422,722 +20.7% |
| 2021 | $6,919 +3.8% | $350,331 +3.8% |
| 2020 | $6,668 -0.1% | $337,546 +1.8% |
| 2019 | $6,675 +6.9% | $331,584 +8.7% |
| 2018 | $6,245 -0.1% | $305,061 -0.6% |
| 2017 | $6,248 +12.1% | $306,817 +5.8% |
| 2016 | $5,573 +9.7% | $290,086 +13.9% |
| 2015 | $5,080 | $254,770 |
| 2014 | $5,080 +1.6% | -- |
| 2013 | $4,997 +1.8% | -- |
| 2012 | $4,907 +0.5% | -- |
| 2011 | $4,885 | -- |
| 2010 | -- | $247,147 -19.7% |
| 2009 | -- | $307,796 |
Find assessor info on the county website
Monthly payment
Est. payment
Payment breakdown
Explore the cost of this home by adjusting the details. Changes won't be saved.Climate risks
Neighborhood: Oak Hill
Nearby schools
Schools provided by the listing agent
- Elementary: Jack
- Middle: Three Lakes
- High: Tyler Legacy
Source: GTARMLS. This data may not be complete. We recommend contacting the local school district to confirm school assignments for this home.

Similar homes
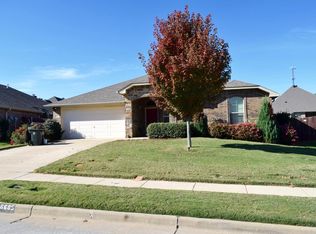
- $534,9004 bd3 ba2.5k sqft14317 Cedarwood Cir, Tyler, TX 75703For Sale
 MLS ID #26009293, Christi Earley, Keller Williams Realty-Tyler. GTARMLS
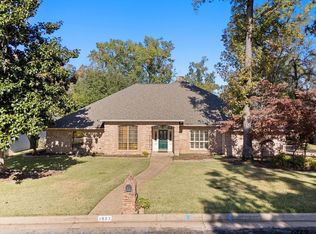
 - $650,0005 bd4 ba3.5k sqft2322 Kingsmill Cir, Tyler, TX 75703For Sale
 MLS ID #26012606, David Kurtz, Dwell Realty. GTARMLS
 - $570,0004 bd3 ba3.3k sqft1807 Royal Oak Dr, Tyler, TX 75703For Sale
 MLS ID #26011138, Britany Ott, Keller Williams Realty-Tyler. GTARMLS
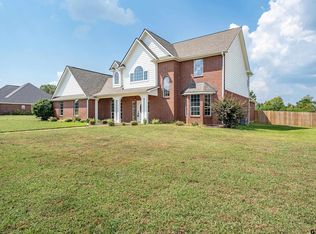
 - $475,0004 bd3 ba2.5k sqft100 Thames, Bullard, TX 75757For Sale
 MLS ID #26013577, Justin Liedtke, Abide Realty LLC. GTARMLS
