Beautifully updated 3-bedroom home with pool in one of South Tyler’s most established neighborhoods! Move-in ready and thoughtfully renovated, this 2,212-square-foot home offers the perfect combination of timeless character and modern updates. The spacious floor plan features 3 bedrooms, 2.5 bathrooms, multiple living and dining spaces, and an inviting backyard designed for entertaining. The heart of the home is the beautifully remodeled kitchen, showcasing quartz countertops, an oversized breakfast bar, designer stone backsplash, stainless steel appliances, updated lighting, and abundant cabinetry. Luxury vinyl plank flooring flows throughout the main living areas, creating a cohesive, low-maintenance finish. The private primary suite offers generous space, a tray ceiling, and direct access to the ensuite bath, while the secondary bedrooms are comfortably sized with excellent storage. Step outside to your own backyard retreat featuring a sparkling in-ground pool with a liner replaced approximately three years ago, covered patio, mature shade trees, extensive landscaping, and plenty of green space for children, pets, or outdoor entertaining. Additional highlights include: New roof (approximately 2 years old) Circle drive with ample parking Plantation shutters Updated lighting and hardware throughout Covered outdoor living space Mature trees and established landscaping Convenient access to shopping, dining, medical facilities, and highly desirable South Tyler amenities This home has been exceptionally maintained and offers the rare combination of tasteful updates, functional living space, and a backyard you’ll enjoy year-round
For sale
$419,000
5908 Plantation Dr, Tyler, TX 75703
3beds
2,212sqft
Single Family Residence
Built in 1985
-- sqft lot
$405,000 Zestimate®
$189/sqft
$-- HOA
What's special
Sparkling in-ground poolUpdated lightingBackyard retreatSpacious floor planCovered outdoor living spaceStainless steel appliancesLuxury vinyl plank flooring
- 32 days
- 640
- 63
Zillow last checked:
Listing updated:
Listed by:
David Paulk 903-312-8311,
Ebby Halliday - Tyler
Source: GTARMLS,MLS#: 26012925
Facts & features
Interior
Bedrooms & bathrooms
- Bedrooms: 3
- Bathrooms: 3
- Full bathrooms: 2
- 1/2 bathrooms: 1
Bathroom
- Features: See Remarks
Heating
- Central/Electric
Cooling
- Central Electric
Appliances
- Included: Other
Features
- Paneling
- Windows: Skylight(s), Plantation Shutters
- Fireplace features: Wood Burning
Interior area
- Total structure area: 2,212
- Total interior livable area: 2,212 sqft
Property
Parking
- Total spaces: 2
- Parking features: Garage
- Garage spaces: 2
Features
- Levels: One
- Stories: 1
- Exterior features: Other
- Pool features: In Ground
- Fencing: Wood
Details
- Parcel number: 150000153912021000
Construction
Type & style
- Home type: SingleFamily
- Architectural style: Ranch
- Property subtype: Single Family Residence
Materials
- Brick
- Foundation: Slab
- Roof: Composition
Condition
- Pre-owned
- Year built: 1985
Utilities & green energy
- Sewer: Public Sewer
Community & HOA
Community
- Subdivision: Stoneleigh
HOA
- Has HOA: No
Location
- Region: Tyler
Financial & listing details
- Price per square foot: $189/sqft
- Tax assessed value: $329,998
- Annual tax amount: $4,625
- Date on market: 9/18/2026
Estimated market value
$405,000
$385,000 - $425,000
$2,471/mo
Price history
| Date | Event | Price |
|---|---|---|
| 9/18/2026 | Listed for sale | $419,000+13.3%$189/sqft |
Source:  GTARMLS #26012925 Report a problem | ||
| 1/7/2022 | Sold | -- |
Source: GTARMLS #10141993 Report a problem | ||
| 12/9/2021 | Pending sale | $369,900$167/sqft |
Source: GTARMLS #10141993 Report a problem | ||
| 11/27/2021 | Price change | $369,900-2.6%$167/sqft |
Source: GTARMLS #10141993 Report a problem | ||
| 11/21/2021 | Listed for sale | $379,900$172/sqft |
Source: GTARMLS #10141993 Report a problem | ||
| 11/18/2021 | Pending sale | $379,900$172/sqft |
Source: GTARMLS #10141993 Report a problem | ||
| 11/6/2021 | Price change | $379,900-5%$172/sqft |
Source: GTARMLS #10141993 Report a problem | ||
| 10/27/2021 | Listed for sale | $399,900$181/sqft |
Source: GTARMLS #10141993 Report a problem | ||
Public tax history
| Year | Property taxes | Tax assessment |
|---|---|---|
| 2024 | $4,625 +0.3% | $329,998 +1.8% |
| 2023 | $4,611 +332.2% | $324,173 +12.8% |
| 2022 | $1,067 | $287,400 +19.9% |
| 2021 | $1,067 | $239,687 +2.8% |
| 2020 | $1,067 | $233,239 +5.6% |
| 2019 | $1,067 | $220,892 +8.5% |
| 2018 | $1,067 | $203,607 -0.1% |
| 2017 | $1,067 0% | $203,841 +2.2% |
| 2016 | $1,067 -11.4% | $199,546 +3.5% |
| 2015 | $1,204 | $192,711 |
| 2014 | $1,204 +1.5% | -- |
| 2013 | $1,186 +0.2% | -- |
| 2012 | $1,184 -0.8% | -- |
| 2011 | $1,194 | -- |
| 2010 | -- | $188,741 -0.2% |
| 2009 | -- | $189,107 0% |
| 2008 | -- | $189,200 |
| 2007 | -- | $189,200 |
| 2006 | -- | $189,200 +10.9% |
| 2005 | -- | $170,600 |
| 2004 | -- | $170,600 +2.8% |
| 2003 | -- | $166,000 +3.6% |
| 2002 | -- | $160,300 |
| 2001 | -- | $160,300 +6.6% |
| 2000 | -- | $150,400 |
Find assessor info on the county website
Monthly payment
Est. payment
Payment breakdown
Explore the cost of this home by adjusting the details. Changes won't be saved.Climate risks
Neighborhood: Stoneleigh
Nearby schools
Schools provided by the listing agent
- Elementary: Rice
- Middle: Three Lakes
- High: Tyler Legacy
Source: GTARMLS. This data may not be complete. We recommend contacting the local school district to confirm school assignments for this home.

Similar homes
- $425,0004 bd2 ba2.2k sqft1318 Spring Branch Dr, Tyler, TX 75703For Sale
 MLS ID #26012794, Dana Staples, Staples Sotheby's Internationa. GTARMLS
- $419,0003 bd2 ba2.3k sqft607 Hampton Hill Dr, Tyler, TX 75703For Sale
 MLS ID #26013374, Ashleigh Weaver, Weaver Real Estate Partners. GTARMLS
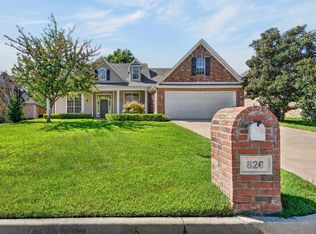
- $415,0004 bd3 ba2.2k sqft826 Carriage Dr, Tyler, TX 75703For Sale
 MLS ID #26013578, David Saleh, Ebby Halliday - Tyler. GTARMLS
- $384,5003 bd2 ba2.5k sqft5820 Foxcroft Rd, Tyler, TX 75703For Sale
 MLS ID #26012815, Ann Head, RE/MAX Tyler. GTARMLS
